


Perforated Metal Building Facade
In modern industrial and commercial architecture, the building envelope has evolved from a simple protective shell into a high-performance functional layer. The use of a perforated metal building facade represents a convergence of structural engineering, thermal management, and aesthetic design. For engineers and procurement professionals, selecting the right materials and specifications is not merely a matter of visual preference but a technical decision that impacts the building's energy efficiency, structural load, and long-term maintenance costs.
As a specialist in precision metal components, Kaifil provides high-performance Perforated & Expanded Metal solutions designed to meet the rigorous demands of architectural and industrial applications. Understanding the technical nuances of these materials—from open area calculations to material fatigue—is essential for ensuring the success of large-scale facade projects.
Technical Fundamentals of Perforated Metal Facades
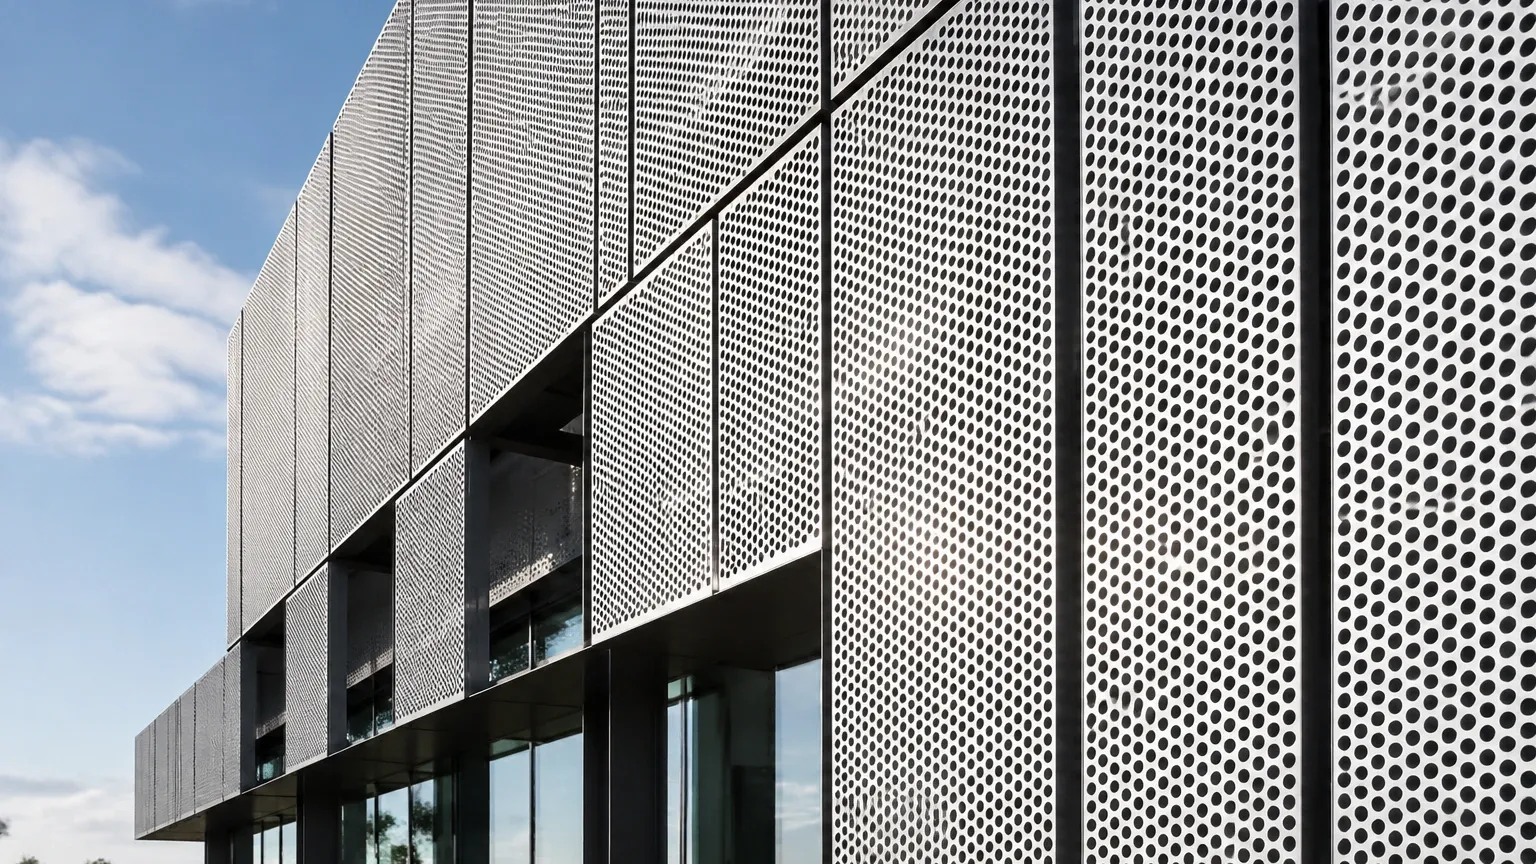
A perforated metal building facade consists of metal sheets that have been mechanically punched or laser-cut to create a pattern of holes, slots, or decorative shapes. Unlike solid cladding, these panels allow for the controlled passage of light, air, and sound.
Manufacturing Processes
Technical performance begins with the manufacturing method. CNC punching is the most common method for high-volume production, offering high precision and repeatability for standard geometric patterns. For more complex or bespoke architectural designs, laser cutting provides the flexibility to create non-uniform gradients or intricate imagery without the need for custom tooling. In some applications, expanded metal—created by shearing and stretching a single sheet—is used to provide a three-dimensional texture that offers inherent structural rigidity and unique shading properties.
Material Selection for Durability
The choice of alloy is the primary determinant of a facade’s lifespan, especially in corrosive environments.
1. Stainless Steel (Grades 304 and 316): As Kaifil’s core specialty, stainless steel is the gold standard for durability. Grade 304 is suitable for most inland applications, while Grade 316, containing molybdenum, is essential for coastal or highly industrial areas where chloride resistance is required.
2. Aluminum: Valued for its high strength-to-weight ratio and natural oxide layer that resists corrosion. It is often anodized or powder-coated to enhance its environmental resistance and color stability.
3. Weathering Steel (Corten): Used for specific aesthetic requirements where a stable, rust-like appearance is desired, though it requires careful detailing to manage runoff and potential staining of adjacent materials.
Engineering Specifications: Open Area and Pattern Geometry
The most critical technical specification for any perforated metal building facade is the "open area percentage." This value dictates the amount of light and air that can pass through the panel and is calculated based on the hole size and the pitch (the distance between the centers of adjacent holes).
The Calculation of Open Area
For a standard 60-degree staggered round hole pattern, the formula for open area is:
Open Area % = (D² × 90.69) / P²
Where:
* D = Hole diameter
* P = Pitch
Engineers must balance the open area with the structural integrity of the sheet. A higher open area reduces the weight of the facade but also reduces the panel's stiffness and its ability to withstand wind loads. Conversely, a low open area may lead to excessive heat buildup behind the facade or increased wind resistance (drag), which must be accounted for in the structural support system.
Pattern Orientation
The orientation of the perforations—whether staggered or straight—affects both the visual transparency and the mechanical properties of the panel. Staggered patterns are generally preferred for architectural facades because they offer greater strength and a more uniform appearance from various viewing angles.
Functional Performance: Shading, Ventilation, and Acoustics
Beyond aesthetics, a perforated metal building facade serves several critical engineering functions within the building’s ecosystem.
Solar Shading and Thermal Control
Perforated facades act as a secondary skin that reduces solar heat gain by intercepting direct sunlight before it reaches the primary thermal envelope (the windows and walls). By selecting the appropriate open area and standoff distance from the building wall, engineers can significantly reduce cooling loads in the summer while still allowing for natural daylighting, which reduces the need for artificial lighting.
Natural Ventilation
In industrial facilities or parking structures, perforated panels provide essential airflow to prevent the accumulation of heat, moisture, or exhaust fumes. The transparency of the metal allows for passive ventilation, eliminating the need for mechanical fans in many scenarios, thereby reducing the building's overall energy consumption.
Acoustic Damping
While often overlooked, perforated metal is an effective tool for noise control. When combined with acoustic insulation materials behind the panels, a perforated facade can absorb sound waves rather than reflecting them, making it an ideal solution for buildings located near high-traffic areas or industrial zones. The hole size and spacing can be tuned to target specific frequency ranges of noise.
Structural Integrity and Installation Considerations
Integrating a perforated metal building facade into a project requires careful coordination between the panel manufacturer and the structural engineer. Several factors must be confirmed before production begins.
Wind Load Analysis
Perforated panels are subject to significant wind forces. Unlike solid plates, the air passing through the holes creates complex pressure differentials. The "effective thickness" of the perforated sheet must be used in structural calculations to ensure the panels do not deflect excessively or fail under peak wind gusts. This is particularly important for high-rise applications where wind speeds increase with altitude.
Fixing Systems and Thermal Expansion
Metal expands and contracts with temperature fluctuations. The mounting system must allow for this movement to prevent buckling or oil-canning (visible waviness in the metal). Common fixing methods include:
* Framed Panels: The perforated sheet is welded or mechanically fastened into a perimeter frame, providing maximum rigidity.
* Folded Cassettes: The edges of the sheet are folded to create a self-supporting box shape, which is then hooked onto a sub-structure.
* Point-Fixed Systems: Specialized brackets hold the panels at specific points, offering a more minimalist aesthetic but requiring thicker material to handle the concentrated loads.
Galvanic Corrosion Prevention
When different metals come into contact (e.g., aluminum panels on a galvanized steel sub-structure) in the presence of moisture, galvanic corrosion can occur. Engineers must specify non-conductive spacers or ensure that all components in the assembly are metallurgically compatible.
Risks and Mitigation Strategies
Specifying a perforated metal building facade involves navigating several potential technical pitfalls.
1. Moire Patterns: When two layers of perforated metal are placed in close proximity, or when a perforated screen is viewed against a background with a similar grid, a distracting visual interference pattern known as the Moire effect can occur. This can be mitigated by ensuring sufficient distance between layers or by varying the hole sizes and pitches.
2. Aeolian Tones (Wind Whistling): Under certain wind conditions, the air passing through small perforations can create a whistling sound. This is usually a risk with specific hole diameters and high wind speeds. Testing or consulting with manufacturers on hole geometry can help avoid this acoustic nuisance.
3. Maintenance Access: While stainless steel and high-quality coatings are low-maintenance, the area behind the facade can accumulate debris or bird nests. The design should include removable panels or sufficient clearance for cleaning and inspection of the primary building wall.
Procurement and Customization with Kaifil
For B2B procurement teams and engineering firms, the success of a facade project depends on the manufacturer's ability to provide consistent quality and technical support. When sourcing Perforated & Expanded Metal, it is vital to confirm the following with the supplier:
* Tolerances: Precise control over hole diameter, pitch, and panel dimensions is required for seamless installation.
* Edge Margins: Specifying "safe edges" or unperforated borders is essential for both structural integrity and installer safety.
* Surface Finish: Whether the requirement is for a brushed stainless steel finish, a specific RAL powder coat, or a PVDF coating, the finish must be rated for exterior architectural use.
* Compliance: Ensure the materials meet local building codes for fire resistance and structural safety.
Kaifil’s extensive experience in custom filtration and precision metal fabrication allows us to support projects from the initial material selection phase through to final production. By focusing on technical accuracy and high-grade materials like stainless steel, we ensure that the resulting facade is not only a visual landmark but a durable, high-performing component of the building’s infrastructure.
Conclusion
A perforated metal building facade is a sophisticated engineering solution that offers significant benefits in terms of environmental control, structural efficiency, and architectural expression. By prioritizing material quality, precise open area calculations, and robust structural detailing, engineers can specify facade systems that withstand the test of time and environmental stress. As the industry moves toward more sustainable and energy-efficient building designs, the role of precision-engineered metal skins will only continue to grow in importance.
