


Perforated Metal Ceiling Panels
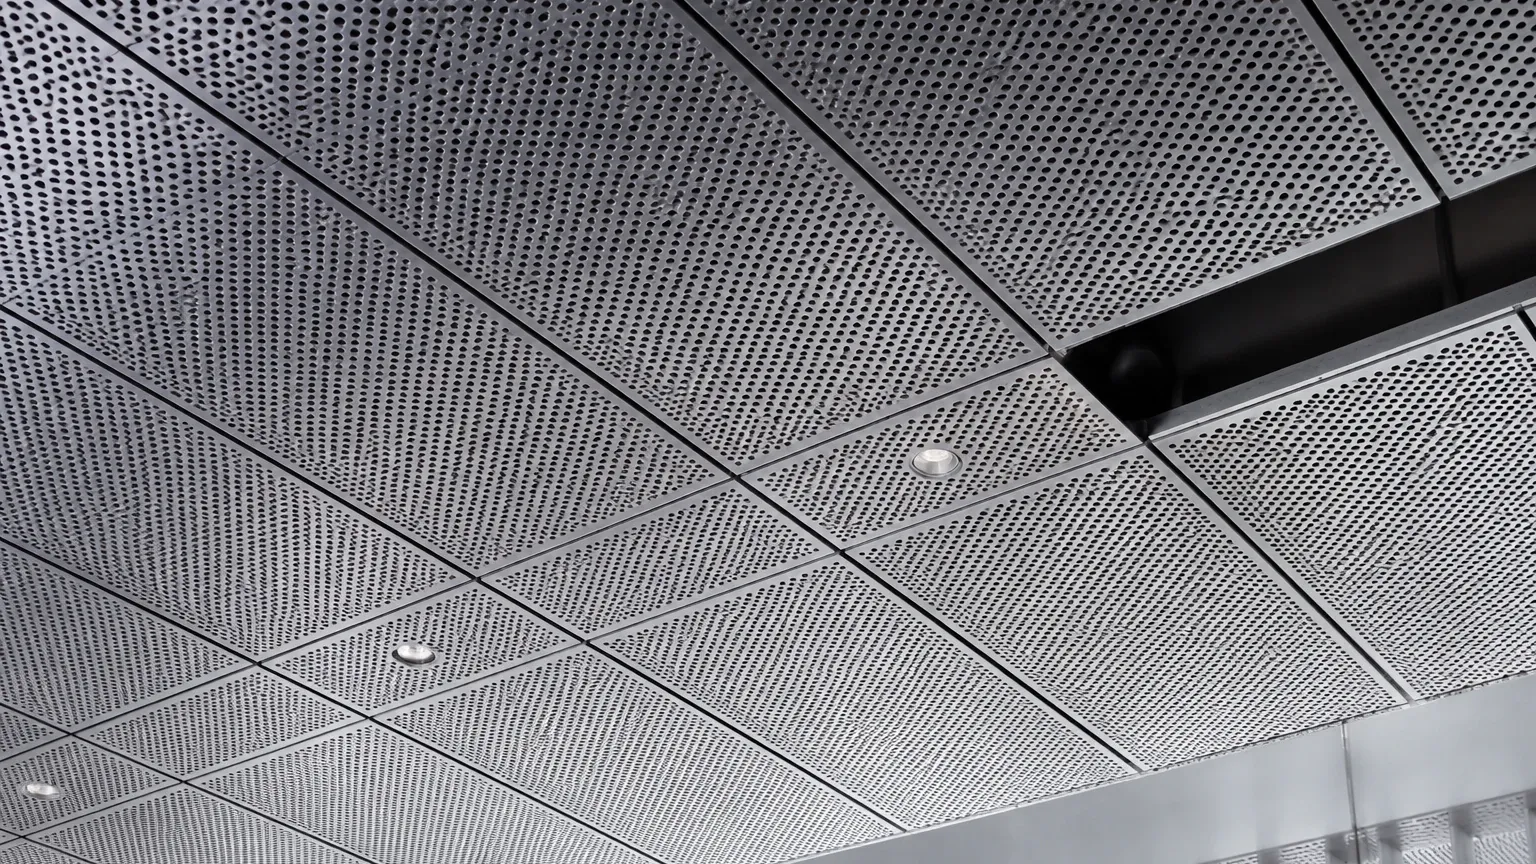
In industrial and commercial architecture, the selection of ceiling materials extends beyond aesthetic considerations. For facilities such as chemical processing plants, food and beverage factories, and pharmaceutical laboratories, the ceiling must meet rigorous standards for durability, hygiene, and functional performance. Perforated metal ceiling panels have emerged as a primary solution for these demanding environments, offering a unique combination of structural integrity, ventilation efficiency, and acoustic control.
As a specialized manufacturer of precision metal components, Kaifil provides engineering-grade Perforated & Expanded Metal solutions designed to withstand the complexities of industrial applications. Understanding the technical specifications—from material selection to open area calculations—is essential for engineers and procurement teams tasked with optimizing facility performance.
The Role of Perforated Metal in Modern Industrial Architecture
Traditional ceiling materials often fail in industrial settings due to moisture absorption, chemical degradation, or the inability to support integrated mechanical systems. Perforated metal ceiling panels address these vulnerabilities by utilizing high-strength alloys that resist environmental stressors.
Unlike solid surfaces, perforated panels allow for the seamless integration of HVAC systems, fire suppression sprinklers, and lighting fixtures without compromising the visual continuity of the ceiling plane. In environments where airflow management is critical, such as data centers or cleanrooms, the precise perforation patterns enable controlled air distribution, preventing the buildup of heat or airborne contaminants.
Furthermore, the longevity of metal ceilings contributes to a lower total cost of ownership. While the initial investment may be higher than mineral fiber or gypsum alternatives, the resistance to sagging, staining, and impact damage ensures a service life that often spans decades with minimal maintenance.
Technical Comparison: Perforated vs. Expanded Metal for Ceilings
When specifying metal ceiling systems, engineers must choose between perforated and expanded metal structures. Both fall under the broader category of Perforated & Expanded Metal, but they are manufactured through distinct processes that yield different mechanical properties.
Perforated Metal
Perforated metal is produced by punching a series of holes into a solid metal sheet. This process allows for extreme precision in hole size, shape, and spacing. For ceiling panels, perforated metal is often preferred when specific acoustic or airflow requirements must be met. The margins (the solid areas around the edges of the panel) can be customized to facilitate specific mounting hardware or to provide a clean, unperforated border for aesthetic purposes.
Expanded Metal
Expanded metal is created by simultaneously slitting and stretching a metal sheet, resulting in a diamond-shaped mesh pattern. Because the process involves no waste material, it is often a more cost-effective solution for large-scale industrial ceilings. Expanded metal provides a three-dimensional texture that can be useful for diffusing light or obscuring overhead utilities while maintaining high levels of transparency for airflow. However, it offers less precision in terms of specific "open area" percentages compared to perforated options.
Engineering Specifications: Hole Patterns and Open Area
The performance of perforated metal ceiling panels is largely dictated by the geometry of the perforations. Engineers must calculate the "open area"—the percentage of the panel that consists of holes—to ensure the ceiling meets the facility’s ventilation and acoustic needs.
1. Round Holes: The most common pattern, offering high structural strength and a wide range of open area percentages (typically 10% to 60%). Round holes are usually arranged in a 60-degree staggered pattern, which maximizes the number of holes per square inch and ensures uniform strength in all directions.
2. Square Holes: These provide a higher open area and a more modern aesthetic. They are ideal for applications requiring maximum airflow, though they may have slightly lower structural rigidity than round-hole patterns of the same open area.
3. Slotted Holes: Often used for directional airflow or unique architectural designs, slotted perforations can be oriented to guide air or light in specific directions.
Calculating Open Area:
For a standard 60-degree staggered round hole pattern, the formula for open area percentage is:
*Percentage of Open Area = (D² × 90.69) / R²*
(Where D = Hole Diameter and R = Center-to-Center Pitch)
Accurate calculation is vital. If the open area is too low, HVAC systems may be restricted; if it is too high, the panel may lose the structural integrity required to span large distances without support.
Material Science: Selecting the Right Alloy for Durability
The environment in which the perforated metal ceiling panels will be installed dictates the material choice. As a manufacturer specializing in stainless steel solutions, Kaifil emphasizes the importance of matching the alloy to the chemical and physical demands of the site.
* Stainless Steel (304 and 316 Grades): This is the gold standard for pharmaceutical, food processing, and chemical environments. Grade 304 offers excellent corrosion resistance for most indoor applications. Grade 316, which contains molybdenum, is recommended for facilities exposed to chlorides or harsh cleaning chemicals, as it provides superior resistance to pitting and crevice corrosion.
* Aluminum: Known for its lightweight properties and natural resistance to oxidation, aluminum is an excellent choice for large-span ceilings where weight reduction is a priority. It can be anodized or powder-coated in a variety of finishes to enhance durability.
* Galvanized Steel: A cost-effective option for general industrial warehouses or dry environments. The zinc coating provides sacrificial protection against rust, though it is less suitable for high-moisture or chemically aggressive areas than stainless steel.
Functional Performance: Acoustics, Ventilation, and Fire Safety
Beyond their structural role, perforated metal ceiling panels serve several critical functional purposes in an industrial facility.
Acoustic Control
Metal is naturally reflective of sound. However, when perforated and combined with an acoustic backing (such as mineral wool or a non-woven fabric), these panels become highly effective sound absorbers. The sound waves pass through the perforations and are trapped by the backing material, significantly reducing reverberation times in noisy manufacturing environments. This is essential for meeting occupational health and safety standards regarding noise exposure.
Ventilation and Thermal Management
In facilities with heavy machinery or sensitive electronics, heat dissipation is a constant challenge. Perforated ceilings act as a breathable skin for the building. By selecting the appropriate open area, engineers can design a ceiling that facilitates passive cooling or integrates directly with forced-air systems to maintain precise temperature and humidity levels.
Fire Safety
Metal is non-combustible. Perforated metal ceiling panels do not contribute to the fire load of a building and do not emit toxic smoke when exposed to high heat. Furthermore, the perforations allow smoke to rise and be extracted by ventilation systems, while also permitting fire suppression sprinklers to operate effectively through the ceiling plane.
Installation and Structural Considerations
The method of installation is as important as the panel itself. Industrial ceilings often utilize one of three primary suspension systems:
1. Lay-in Systems: Panels are placed into a standard T-grid. This allows for easy access to the plenum space (the area above the ceiling) for maintenance of pipes, wires, and ducts.
2. Clip-in Systems: Panels are clipped into a concealed grid from below. This creates a monolithic, seamless appearance and is often used in cleanrooms where a secure, dust-tight fit is required.
3. Hook-on Systems: Designed for large-format panels, this system provides a secure attachment that can withstand vibrations or air pressure differentials common in heavy industrial zones.
Engineers must also account for the "deflection" of the metal. Depending on the gauge (thickness) of the metal and the percentage of open area, panels may sag over time if not properly supported. Specifying the correct gauge—typically ranging from 0.5mm to 3.0mm—is crucial for maintaining a flat, professional ceiling surface.
Procurement Checklist for Industrial Projects
When sourcing perforated metal ceiling panels for a project, confirming technical details with the manufacturer early in the design phase prevents costly delays and performance failures. Procurement teams should verify the following:
* Material Certification: Ensure the alloy (e.g., SS316) meets ASTM or ISO standards for chemical composition.
* Tolerance Levels: Define acceptable variances in panel dimensions and flatness, especially for large-scale installations.
* Edge Margins: Specify whether the perforations should run to the edge of the panel or if a solid border is required for structural mounting.
* Surface Finish: Determine if the panels require electropolishing (common in pharmaceutical applications), powder coating, or a brushed finish to meet hygiene or aesthetic requirements.
* Acoustic Integration: Confirm if the panels will be supplied with factory-installed acoustic backing or if this will be handled on-site.
By focusing on these technical parameters, engineers can ensure that their choice of Perforated & Expanded Metal delivers a ceiling solution that is as functional as it is durable. Kaifil’s expertise in custom metal fabrication supports these requirements, providing high-performance components tailored to the specific rigors of industrial environments.
