


Perforated Metal Dimensions
In industrial filtration and structural engineering, the performance of a component is dictated by the precision of its geometry. When specifying Perforated & Expanded Metal for applications such as filter core supports, strainers, or architectural screens, understanding the nuances of perforated metal dimensions is critical. These dimensions do more than define the physical size of a sheet; they determine the open area, flow rates, pressure drops, and structural load-bearing capacity of the final product.
For engineers and procurement teams, selecting the correct dimensions requires a balance between filtration efficiency and mechanical durability. This guide examines the technical parameters involved in specifying perforated metal, the engineering calculations required for performance prediction, and the manufacturing considerations that influence total cost and lead times.
Core Parameters of Perforated Metal Dimensions
To accurately specify a perforated metal component, several interrelated dimensions must be defined. These parameters form the basis of the technical drawing and the manufacturing setup.
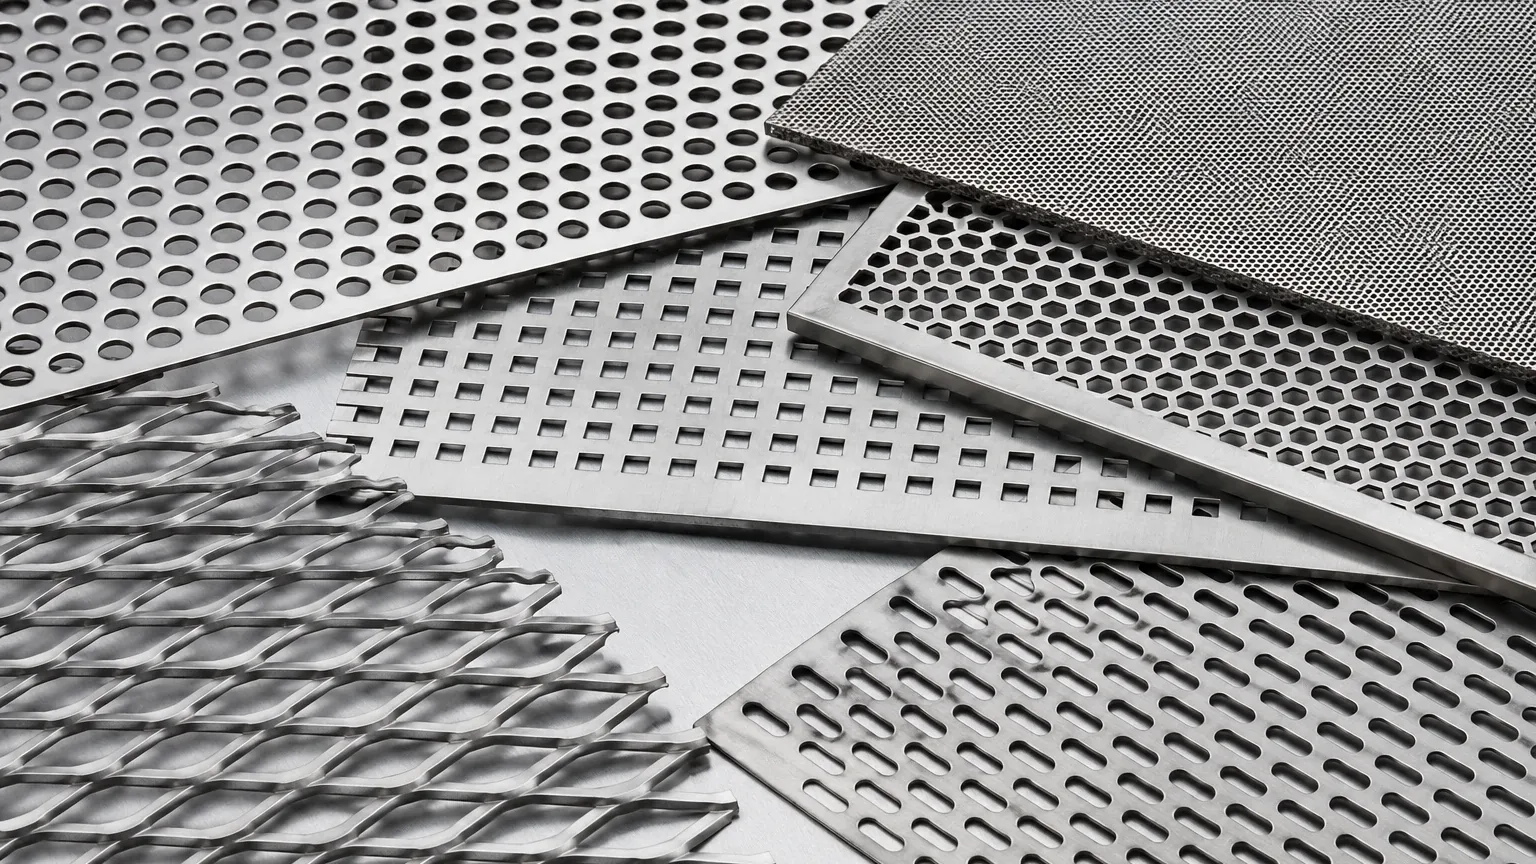
Hole Size and Shape
The hole size is the most fundamental dimension. In round-hole patterns, this is the diameter of the perforation. In square or slotted patterns, it refers to the width and length of the opening. For filtration applications, the hole size must be smaller than the particles being retained, though in many multi-stage filter designs, the perforated metal acts as a structural support for a finer wire mesh layer.
Pitch (Center-to-Center Distance)
The pitch is the distance from the center of one hole to the center of the adjacent hole. This dimension is vital because it determines the "bridge"—the amount of solid material remaining between the holes. A smaller pitch results in a higher density of holes and a larger open area, but it may reduce the structural integrity of the sheet.
Hole Pattern and Orientation
The arrangement of holes significantly impacts the perforated metal dimensions and performance. The two most common patterns are:
* 60-Degree Staggered: This is the industry standard. It provides the highest open area and uniform strength across the sheet.
* Straight Line: Holes are aligned in both horizontal and vertical rows. This is often used for aesthetic purposes or specific mechanical sorting but offers lower structural stability compared to staggered patterns.
* 45-Degree Staggered: An alternative to the 60-degree pattern, often used when specific directional flow or visual effects are required.
Calculating Open Area and Flow Performance
The "Open Area" is the percentage of the sheet that is comprised of holes. This is the most important metric for engineers calculating flow rates and pressure drops in hydraulic or pneumatic systems. The relationship between perforated metal dimensions and the open area is governed by specific mathematical formulas.
For a standard 60-degree staggered round hole pattern, the formula is:
Open Area % = (D² × 90.69) / P²
Where:
* D = Hole Diameter
* P = Pitch (Center-to-Center distance)
For a straight-line round hole pattern, the formula changes to:
Open Area % = (D² × 78.5) / P²
Understanding these calculations allows engineers to predict how much resistance the perforated metal will offer to a fluid or gas stream. If the open area is too low, the pressure drop across the filter will increase, leading to higher energy consumption and potential system failure. Conversely, if the open area is too high, the material may deform under the operating pressure of the system.
Material Thickness and the "Rule of Thumb"
Material thickness (or gauge) is a critical dimension that affects both the punching process and the durability of the component. In industrial filtration, stainless steel (304 or 316L) is the preferred material due to its corrosion resistance and mechanical strength.
There is a fundamental manufacturing constraint known as the "Hole-to-Thickness Ratio." As a general rule, the hole diameter should not be less than the material thickness. For example, if you are using a 2mm thick stainless steel sheet, the minimum recommended hole diameter is also 2mm.
Attempting to punch holes smaller than the material thickness increases the risk of tool breakage and can result in excessive burrs or distorted holes. While specialized drilling or laser cutting can bypass this rule, these methods significantly increase the unit cost compared to traditional punching. When reviewing perforated metal dimensions, engineers should always verify that their requirements align with standard manufacturing capabilities to ensure cost-effectiveness.
Margins and Unfinished Ends
In B2B procurement, failing to specify margins is a common source of error. Margins are the unperforated areas along the edges of the sheet. Proper margin specification is essential for subsequent fabrication steps, such as welding the perforated sheet into a cylinder for a filter cartridge.
Types of Margins
1. Minimum Margins: The perforation pattern goes as close to the edge as possible, often resulting in partial holes (unfinished ends) at the boundary.
2. No Margins: The sheet is sheared through the perforation pattern.
3. Specified Margins: The customer defines a specific solid border (e.g., 20mm on all sides). This is often required for bolt holes or welding surfaces.
For custom filter manufacturing, "safe side" margins are usually preferred. This ensures that the welding equipment has a solid surface to bond with, preventing the burn-through that occurs when trying to weld across open perforations. When ordering custom components, confirming the exact perforated metal dimensions for the margins will prevent assembly issues down the line.
Dimensional Tolerances and Quality Standards
No manufacturing process is perfect, and perforated metal is subject to standard industrial tolerances. These tolerances affect the overall sheet size, the hole diameter, and the pitch. Most professional manufacturers adhere to the standards set by the Industrial Perforators Association (IPA).
Key tolerance considerations include:
* Sheet Size: Standard tolerances for length and width are typically within +/- 3.2mm (1/8 inch), though precision shearing can achieve tighter limits.
* Hole Diameter: Usually maintained within +/- 0.1mm for standard industrial gauges.
* Flatness: The punching process introduces stresses into the metal, which can cause bowing or curling. Leveling is often required after perforation to ensure the sheet meets flatness specifications for automated assembly.
For high-precision industries like pharmaceuticals or chemical processing, these tolerances must be strictly monitored. A slight deviation in hole pitch can lead to a cumulative error across a large sheet, making it difficult to fit the component into a pre-designed housing.
Customization and Engineering Considerations
While standard perforated sheets are available, most industrial filtration applications require customized Perforated & Expanded Metal solutions. Customization allows for the optimization of the component for specific environmental conditions.
Expanded Metal vs. Perforated Metal
In some scenarios, expanded metal is a more viable alternative. Unlike perforated metal, expanded metal is slit and stretched, creating diamond-shaped openings without any material waste. This makes it a lighter and often more cost-effective option for support structures where precise circular holes are not mandatory. However, perforated metal remains the superior choice when exact hole sizes and smooth surfaces are required for fine filtration.
Surface Finishes
Beyond dimensions, the surface condition of the metal is vital. In food and beverage or pharmaceutical applications, the perforated metal must be free of burrs and oil residues. Electropolishing or passivating the stainless steel after perforation ensures that the dimensions are not only accurate but that the surface is chemically inert and easy to clean.
Selecting the Right Dimensions for Your Project
When preparing a request for quote (RFQ) or finalizing a design, engineers should confirm the following checklist regarding perforated metal dimensions:
1. Material Grade: Is the thickness appropriate for the pressure requirements?
2. Hole Specification: Does the diameter and pitch provide the required open area?
3. Pattern Orientation: Is the 60-degree staggered pattern suitable, or is a straight-line pattern required for alignment with other components?
4. Margin Requirements: Are there specific solid areas needed for welding or mounting?
5. Quantity and Sheet Size: Are the dimensions optimized to minimize material scrap during the shearing process?
By focusing on these technical details, purchasing teams can avoid the common pitfalls of specifying generic components that fail to meet the rigorous demands of industrial environments. Precision in perforated metal dimensions directly correlates to the longevity and efficiency of the filtration system, ultimately reducing the total cost of ownership through extended replacement cycles and improved process uptime.
For technical assistance in determining the optimal specifications for your application, reviewing the available Perforated & Expanded Metal options can provide a baseline for customization and performance expectations.
