


Perforated Metal Panel Facade
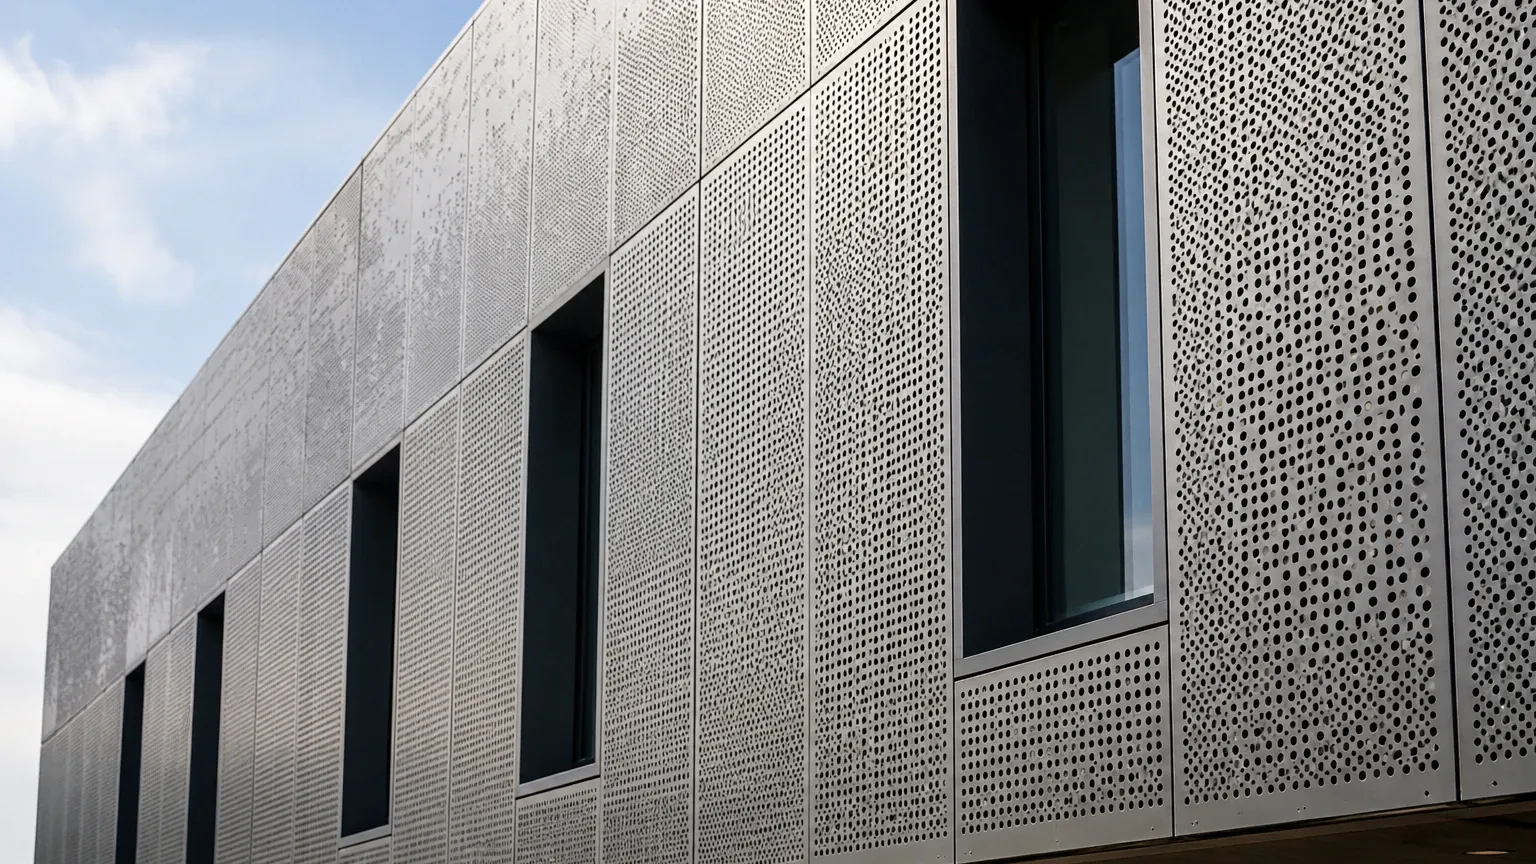
In modern industrial and commercial architecture, the perforated metal panel facade has evolved from a simple decorative element into a critical engineering component. These systems serve multiple functional roles, including solar shading, natural ventilation, acoustic control, and structural protection. For engineers and procurement specialists, selecting the right material and configuration requires a deep understanding of mechanical properties, airflow dynamics, and long-term environmental resistance.
As a manufacturer specializing in precision filtration and metal components, Kaifil applies the same rigorous standards used in industrial liquid and gas filtration to the production of Perforated & Expanded Metal for architectural applications. This technical guide explores the engineering considerations, material selection, and performance metrics necessary for specifying a high-performance perforated metal panel facade.
Understanding the Mechanics: Perforated vs. Expanded Metal
When designing a facade, the first technical decision involves choosing between perforated and expanded metal. While both provide transparency and airflow, their manufacturing processes result in different mechanical behaviors.
Perforated Metal
Perforated metal is produced through a cold-punching process where CNC-controlled presses remove material from a solid sheet to create specific hole patterns. This method offers the highest level of precision in terms of hole size, shape, and spacing. For a perforated metal panel facade, this allows for exact calculations of light transmission and pressure drop across the building envelope.
Expanded Metal
Expanded metal is created by simultaneously slitting and stretching the material. This process involves no waste, as no material is removed. The resulting diamond-shaped openings are structurally rigid because the "strands" and "bonds" are angled, providing inherent three-dimensional depth. This geometry is particularly effective for solar shading, as the angled strands can block high-angle summer sun while allowing low-angle winter sun to penetrate.
Material Selection for Industrial Longevity
The choice of alloy is the most significant factor in determining the lifecycle cost of a facade. Given the exposure to UV radiation, moisture, and potentially corrosive industrial atmospheres, stainless steel remains the industry standard for high-performance applications.
1. Type 304 Stainless Steel: Suitable for most inland, non-polluted environments. It provides excellent forming and welding characteristics.
2. Type 316 Stainless Steel: Recommended for coastal installations or industrial zones with high chemical exposure. The addition of molybdenum enhances resistance to pitting and crevice corrosion, which is vital when the facade features complex hole geometries where moisture could collect.
3. Aluminum Alloys: Often used for weight reduction, though they require anodizing or high-performance powder coating (such as PVDF) to match the corrosion resistance of stainless steel.
For technical professionals, specifying the correct gauge is equally critical. Facade panels typically range from 1.5mm to 4mm in thickness, depending on the span between support structures and the anticipated wind loads.
Engineering the Open Area and Airflow
The "Percent Open Area" (POA) is the primary metric used to balance visibility, light, and ventilation. In a perforated metal panel facade, the POA is determined by the hole diameter (D) and the pitch (P), which is the center-to-center distance between holes.
For a standard 60-degree staggered round hole pattern, the formula is:
POA = (D² × 90.69) / P²
Engineers must consider the following when determining the POA:
* Ventilation Requirements: For parking structures or mechanical equipment enclosures, a high POA (typically 40% to 60%) is required to ensure adequate air change rates and prevent the buildup of exhaust gases or heat.
* Solar Heat Gain Coefficient (SHGC): A lower POA (20% to 30%) can significantly reduce the cooling load of a building by intercepting solar radiation before it reaches the thermal envelope.
* Visual Privacy: The relationship between hole size and panel thickness creates a "cutoff angle." As the viewing angle increases, the perceived transparency decreases, allowing for privacy without sacrificing natural light.
Structural Integrity and Wind Load Analysis
A perforated metal panel facade is subject to significant environmental stresses, most notably wind loads. Unlike a solid panel, a perforated sheet allows some wind to pass through, which can reduce the total pressure on the structure. However, the perforations also introduce stress concentrators.
Wind-Induced Vibration and Noise
One of the most common technical challenges is aeroelastic fluttering or whistling. If the wind speed and direction align with the resonant frequency of the perforated pattern, the facade can generate audible noise. Engineers mitigate this by:
* Varying the hole sizes across the panel.
* Adjusting the tension or stiffness of the mounting system.
* Ensuring the panels are adequately damped with gaskets or isolators at attachment points.
Margin and Border Design
To maintain structural rigidity, panels should be designed with "safe margins"—unperforated edges around the perimeter. These solid borders provide the necessary strength for mechanical fastening or welding to the sub-frame. At Kaifil, we emphasize the importance of margin consistency to ensure that the perforated metal panel facade maintains its flatness over large spans without oil-canning or buckling.
Installation and Thermal Expansion
Stainless steel has a specific coefficient of thermal expansion that must be accounted for in the facade's mounting system. Over a 3-meter panel, temperature fluctuations can cause several millimeters of movement.
* Slotted Connections: Fasteners should be placed in slotted holes to allow the metal to expand and contract without distorting the panel.
* Sub-frame Compatibility: The support structure (often aluminum or galvanized steel) must be galvanically isolated from the stainless steel panels using EPDM or neoprene spacers to prevent bimetallic corrosion.
* Panel Flatness: For large-format facades, tensioned systems or folded-edge cassettes are often used to ensure the panels remain perfectly planar under varying thermal conditions.
Maintenance and Environmental Resistance
While stainless steel is exceptionally durable, the geometry of a perforated metal panel facade can trap atmospheric pollutants and salts. A proactive maintenance schedule is essential for preserving the aesthetic and structural integrity of the metal.
* Self-Cleaning Geometry: Round holes are generally easier to maintain than square or slotted holes, as they have no sharp corners where debris can accumulate.
* Rinsing Cycles: In coastal environments, regular freshwater rinsing is recommended to remove chloride deposits.
* Surface Finishes: Brushed or 2B finishes are common, but for high-visibility facades, electropolishing can be used to further enhance corrosion resistance by creating a more uniform passive layer on the stainless steel surface.
Customization and OEM Capabilities
Every architectural project presents unique geometric and functional requirements. Kaifil’s manufacturing expertise allows for extensive customization of Perforated & Expanded Metal components. Beyond standard hole patterns, we provide technical support for:
* Graduated Perforations: Varying the hole size or density across a single panel to create visual patterns or to meet specific shading gradients.
* Precision Forming: CNC folding and bending to create cassette-style panels that provide high rigidity without heavy external framing.
* Integrated Filtration Media: For specialized industrial facades that require both aesthetic screening and particulate filtration, we can combine perforated outer layers with fine wire mesh inner layers.
Evaluation Criteria for Procurement
When evaluating suppliers for a perforated metal panel facade, technical teams should confirm the following data points:
1. Material Certification: Ensure the alloy (e.g., SS316L) meets ASTM or ISO standards for chemical composition and mechanical properties.
2. Tolerance Specifications: Confirm the tolerances for hole diameter, pitch, and panel squareness. Precision is vital for ensuring that patterns align across multiple panels.
3. Burr Removal: Inquire about the deburring process. Punched holes often have sharp edges on the exit side; for facades accessible to the public, these must be smoothed.
4. Flatness Standards: Specify the maximum allowable deviation from flatness (e.g., according to ASTM A480) to avoid visual distortion after installation.
Conclusion
The successful implementation of a perforated metal panel facade requires a balance between architectural vision and mechanical reality. By focusing on material science, airflow engineering, and structural dynamics, engineers can specify systems that enhance building performance while minimizing long-term maintenance costs.
Whether the goal is to reduce solar heat gain in a commercial office building or to provide durable ventilation for an industrial facility, the selection of high-quality perforated and expanded metal is the foundation of a successful building envelope. For more information on technical specifications and custom fabrication options, engineers are encouraged to review product options and application support to ensure their specific project requirements are met with precision and reliability.
