


Usg Perforated Metal Ceiling
In modern industrial and commercial architecture, the selection of ceiling materials is no longer limited to aesthetics. Engineers and facility managers prioritize functional performance, focusing on acoustic control, airflow management, and long-term durability. The usg perforated metal ceiling represents a benchmark in these categories, offering a sophisticated integration of metalwork and interior climate control. For professionals tasked with specifying or procuring these systems, understanding the technical nuances of Perforated & Expanded Metal is essential to ensuring the final installation meets both regulatory standards and operational requirements.
Industrial-grade metal ceilings are typically manufactured from high-quality alloys, designed to withstand environmental stressors while providing a clean, professional finish. Whether the application is a cleanroom, a high-traffic transportation hub, or a food processing facility, the engineering behind the perforation pattern and the material choice dictates the system's success.
Technical Fundamentals of Perforated and Expanded Metal
To evaluate a usg perforated metal ceiling system, one must first understand the two primary methods of metal fabrication used in these panels: perforation and expansion. While they may appear similar from a distance, their structural properties and manufacturing processes differ significantly.
Perforated Metal Fabrication
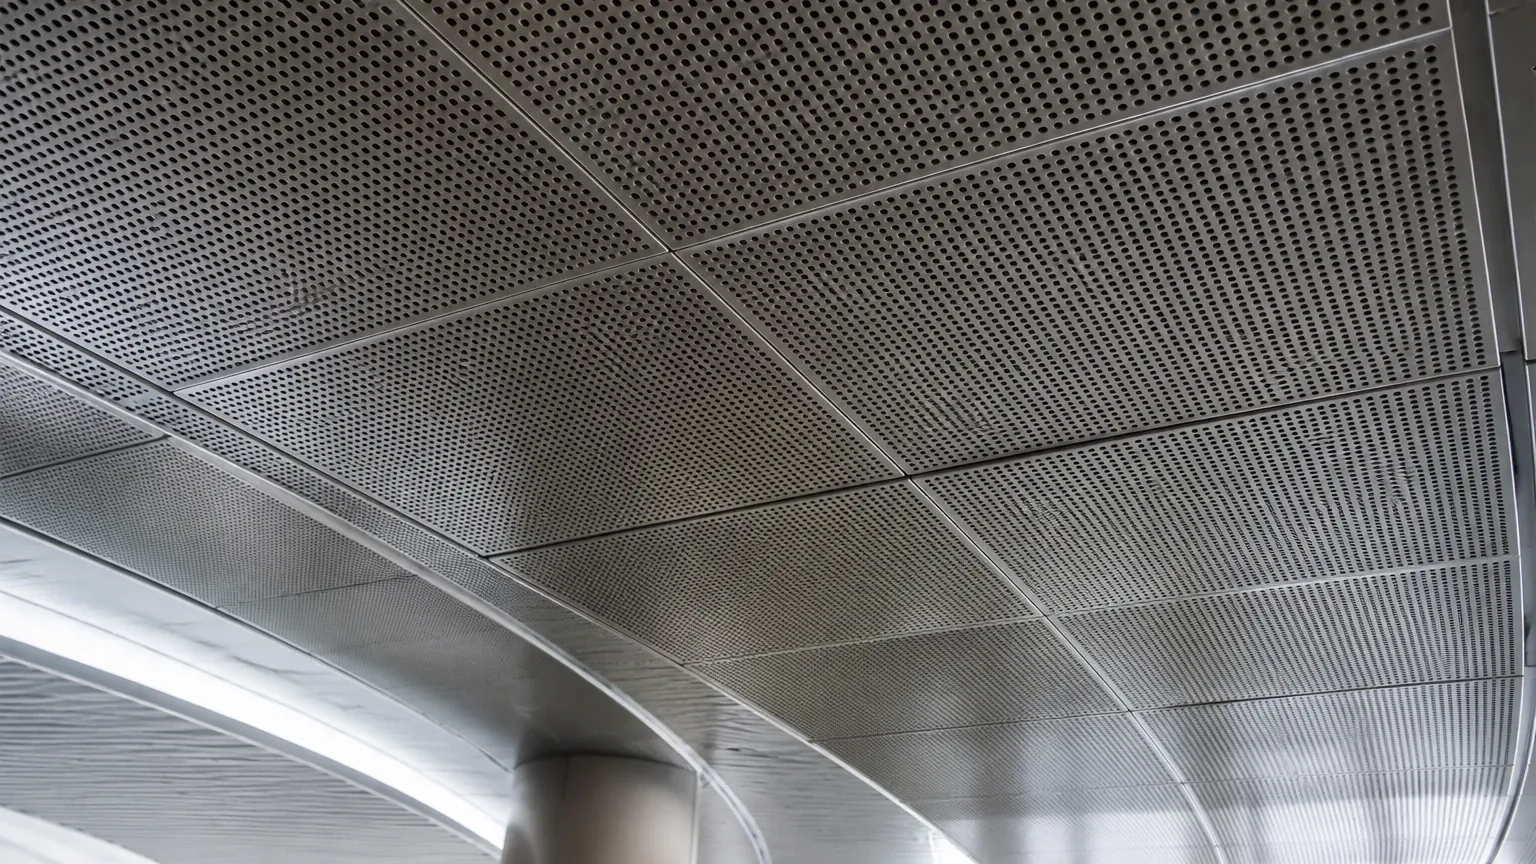
Perforated metal is created through a mechanical punching process where CNC-controlled presses remove specific portions of the metal sheet. This allows for high precision in hole size, shape, and spacing. In ceiling applications, this precision is vital for achieving consistent acoustic absorption and uniform light diffusion. The remaining material, known as the "bridge," provides the structural integrity of the panel.
Expanded Metal Fabrication
Expanded metal is produced by simultaneously slitting and stretching the material. This process creates diamond-shaped openings without any material waste, making it a highly cost-effective and sustainable option. In ceiling systems, expanded metal offers a unique 3-D texture that can be used for directional screening—obscuring the plenum (the space above the ceiling) from certain angles while remaining open for airflow and fire suppression systems.
Material Selection for Industrial Environments
The longevity of a usg perforated metal ceiling is heavily dependent on the base material and its resistance to the specific environment of the installation site. While standard commercial interiors may use mild steel with a powder coating, industrial and specialized environments require more robust selections.
1. Stainless Steel (304/316 Grade): For pharmaceutical labs, chemical processing plants, or coastal installations, stainless steel is the preferred choice. It offers superior corrosion resistance and can withstand rigorous cleaning protocols involving caustic agents. It is the gold standard for hygiene and durability.
2. Aluminum Alloys: Aluminum is favored for its high strength-to-weight ratio. It is naturally resistant to rust and is significantly easier to handle during installation in large-scale projects. Its lightweight nature also reduces the load on the building's structural suspension system.
3. Galvanized Steel: This provides a balance between cost and corrosion resistance for general industrial warehouses or mechanical rooms where the environment is controlled but requires a rugged finish.
Acoustic Engineering and Open Area Calculations
One of the primary drivers for selecting a usg perforated metal ceiling is noise reduction. The effectiveness of a metal ceiling in managing sound is determined by the "Open Area" percentage and the acoustic backing used.
Calculating Open Area
The open area is the ratio of the total area of the holes to the total area of the sheet, expressed as a percentage. For example, a perforation pattern with a high open area (e.g., 25% to 40%) allows more sound waves to pass through the metal and into the acoustic insulation material behind it. Engineers must calculate this carefully; too low an open area results in sound reflection (echo), while too high an open area may compromise the panel's rigidity.
Noise Reduction Coefficient (NRC)
To achieve a high NRC rating—often required in open-plan offices or noisy industrial control rooms—perforated panels are typically paired with an acoustic fleece or mineral wool pads. The metal acts as a protective, aesthetic screen that allows sound energy to reach the absorbent media where it is dissipated as heat. When specifying Perforated & Expanded Metal for these systems, ensuring the hole diameter and pitch are optimized for the targeted sound frequencies is a critical engineering step.
Airflow and HVAC Integration
In modern buildings, the ceiling often serves as a return air plenum. A usg perforated metal ceiling allows for seamless HVAC integration without the need for unsightly grilles. By distributing the perforations across the entire ceiling surface, engineers can achieve low-velocity air movement, which prevents "draftiness" and improves occupant comfort.
Furthermore, the open area of the perforated metal must be coordinated with the fire protection engineer. In many jurisdictions, if the ceiling is sufficiently open (typically over 70% for expanded metal or specific perforated patterns), smoke can rise to the structural deck where smoke detectors and sprinklers are located, potentially allowing for a more flexible fire suppression layout.
Customization and OEM Capabilities
While standard sizes (such as 600x600mm or 2'x2' tiles) are common, many industrial projects require custom dimensions and unique perforation patterns. This is where the expertise of a specialized manufacturer like Kaifil becomes invaluable. Customization options include:
* Variable Perforation Patterns: Transitioning from a solid border to a highly perforated center to hide suspension components while maximizing airflow.
* Custom Margins: Ensuring that the edges of the panels are solid (unperforated) to provide a clean interface with the grid system and increase perimeter strength.
* Forming and Bending: Creating coffered, curved, or multi-level ceiling designs that require precise metal forming after the perforation process.
* Specialized Coatings: Beyond standard RAL colors, industrial ceilings may require anti-microbial coatings for healthcare settings or high-reflectivity finishes to assist with daylight harvesting.
Common Risks and Quality Control in Procurement
When sourcing components for a usg perforated metal ceiling system, purchasing teams must be aware of common manufacturing defects that can lead to installation delays or premature failure:
* Burrs and Sharp Edges: Inadequate tooling during the punching process can leave burrs. In a ceiling application, these can catch dust, interfere with the seating of the panel in the grid, or pose a safety risk to maintenance personnel.
* Oil Canning: This refers to the visible waviness or buckling in the flat surfaces of the metal panels. It is often caused by internal stresses in the metal or improper handling during the perforation process. High-quality manufacturers use leveling equipment to ensure panels remain perfectly flat.
* Inconsistent Hole Alignment: For large-scale visual continuity, the "pitch" (distance between hole centers) must be exact. Even a millimeter of drift across a 10-meter span will be visible to the naked eye once the panels are installed.
Maintenance and Lifecycle Considerations
Metal ceilings are often selected for their low total cost of ownership (TCO) compared to traditional acoustic tiles. While mineral fiber tiles may sag, stain, or crumble over time, a stainless steel or aluminum perforated ceiling is virtually permanent.
Maintenance typically involves simple dusting or wiping with a damp cloth. In industrial environments where grease or chemical residues may accumulate, the panels can be removed and deep-cleaned without losing their structural integrity or acoustic properties. This makes them an ideal choice for facilities with long-term operational horizons, such as airports, hospitals, and manufacturing plants.
Engineering Checklist Before Specification
Before finalizing a purchase order for Perforated & Expanded Metal components intended for a usg perforated metal ceiling, engineers should confirm the following data points:
1. Material Grade: Is the alloy appropriate for the local humidity and chemical exposure?
2. Open Area Percentage: Does it meet the requirements for both the HVAC return air and the desired NRC rating?
3. Panel Flatness: Has the manufacturer specified a leveling process to prevent oil canning?
4. Coating Compatibility: If a custom color is used, is the coating rated for UV resistance (if near windows) or chemical resistance?
5. Suspension Compatibility: Do the panel edges (tegular, square, or concealed) match the specified grid system?
By addressing these technical factors during the design and procurement phase, project teams can ensure that the usg perforated metal ceiling delivers the expected performance and aesthetic longevity. For specialized industrial applications, partnering with a manufacturer that understands the rigors of metal filtration and precision fabrication ensures that every component meets the highest engineering standards.
