


Woven Wire Mesh Facade: Engineering and Selection Guide for Industrial and Architectural Enclosures
In the realm of industrial architecture and high-performance building envelopes, the selection of materials must balance aesthetic intent with rigorous functional requirements. A woven wire mesh facade represents a sophisticated engineering solution that bridges the gap between industrial utility and modern design. Originally developed for high-precision filtration and industrial screening, Woven Wire Mesh has evolved into a primary material for building skins due to its inherent durability, transparency, and structural integrity.
For engineers and procurement professionals, specifying a wire mesh facade requires a deep understanding of material science, weave patterns, and structural loads. This article examines the technical parameters of stainless steel woven mesh, the engineering considerations for facade applications, and the selection criteria necessary to ensure long-term performance in demanding environments.
Technical Foundations of Woven Wire Mesh
At its core, woven wire mesh is produced by weaving individual metallic wires on industrial looms. The process is similar to textile weaving but utilizes high-tensile stainless steel alloys. The resulting material is a stable, porous structure characterized by its mesh count, wire diameter, and weave type.
Material Selection: SS304 vs. SS316L
For most industrial and architectural facade projects, stainless steel is the preferred material due to its corrosion resistance and mechanical strength.
* SS304: Suitable for interior applications or controlled outdoor environments with low pollution levels. It offers excellent strength and formability.
* SS316L: The industry standard for exterior facades, particularly in coastal regions or industrial zones with high chemical exposure. The addition of molybdenum provides superior resistance to pitting and crevice corrosion.
When evaluating Plain, twill and dutch woven wire mesh in SS304/316L — rolls, cut mesh and framed panels. Send mesh count or micron target for a technical quote., engineers must consider the environmental stressors the facade will encounter over its 20-to-50-year lifecycle.
Weave Patterns and Their Impact
The geometry of the weave dictates both the visual transparency and the physical performance of the woven wire mesh facade:
1. Plain Weave: The most common pattern where wires cross over and under each other alternately. It provides a consistent, square opening and high stability.
2. Twill Weave: Each warp wire passes over and under two consecutive shute wires. This allows for thicker wires to be used in a tighter mesh, increasing the material's weight and structural stiffness.
3. Dutch Weave: Utilizes different wire diameters for the warp and shute, resulting in a much tighter, more robust mesh often used in high-pressure filtration. In facades, specialized Dutch weaves can provide unique light-scattering properties and enhanced privacy.
Functional Benefits of a Woven Wire Mesh Facade
Beyond its visual appeal, a wire mesh facade serves several critical engineering functions. It acts as a multifunctional skin that manages light, air, and safety.
Solar Shading and Thermal Control
One of the primary reasons for specifying a woven wire mesh facade is its ability to regulate a building's thermal gain. By adjusting the open area of the mesh, engineers can create a passive shading system that blocks a significant percentage of solar radiation before it hits the glass envelope. This reduces the cooling load on HVAC systems, contributing to overall energy efficiency and LEED certification goals.
Natural Ventilation
Unlike solid cladding materials, woven mesh allows for the continuous flow of air. This is particularly advantageous for parking structures, mechanical equipment enclosures, and stairwells where natural ventilation is required to dissipate heat or exhaust fumes without the need for mechanical fans.
Fall Protection and Security
The high tensile strength of stainless steel wire makes it an effective safety barrier. When properly tensioned and anchored, a wire mesh facade can serve as a fall protection system for balconies and walkways. It provides a secure perimeter that is difficult to climb or cut, yet maintains visibility and light transmission.
Engineering Considerations for Installation
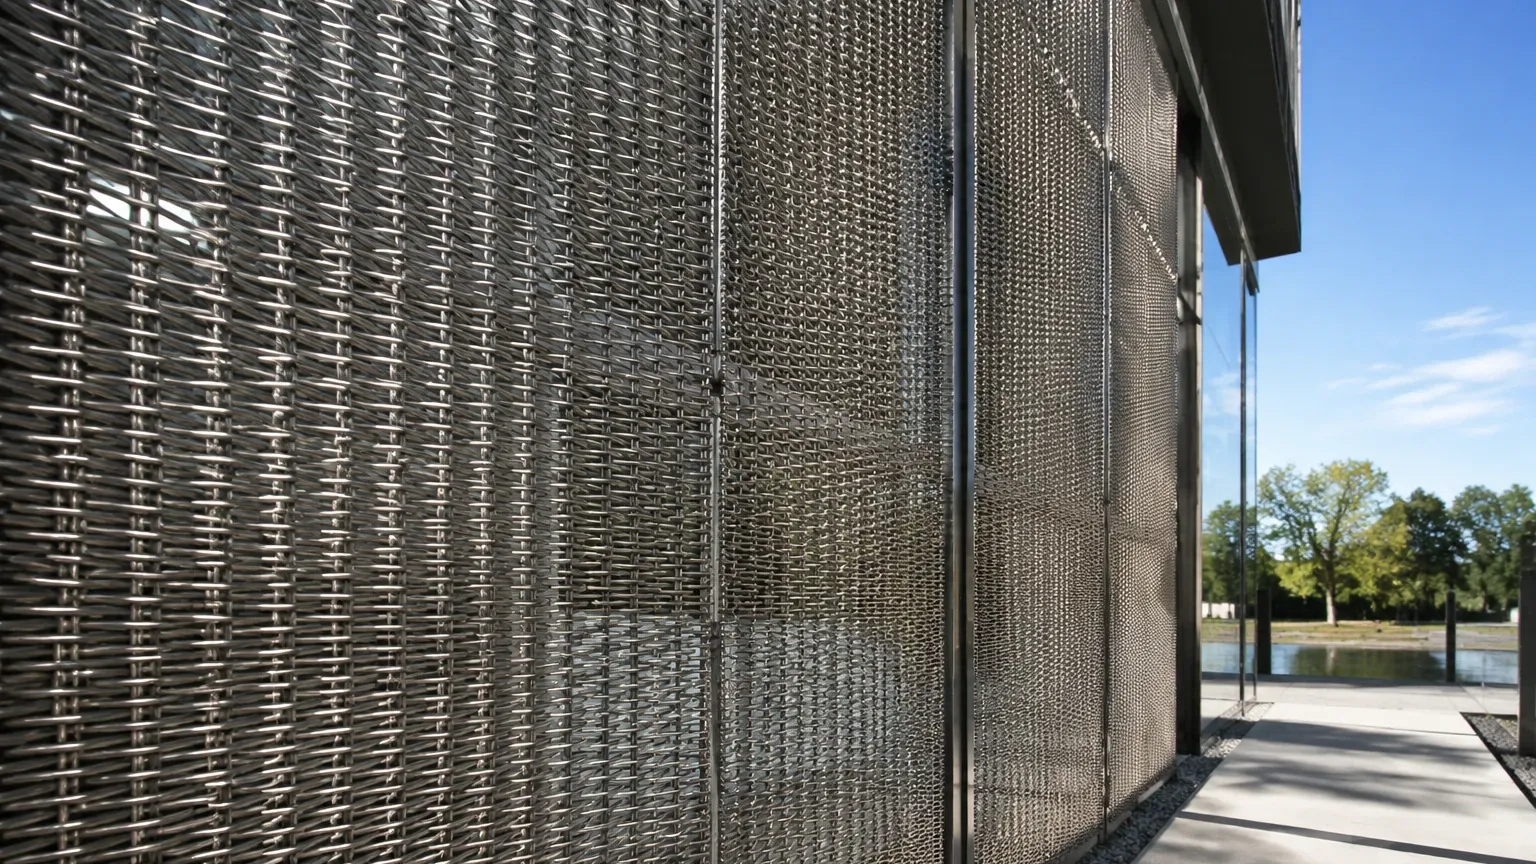
Designing a woven wire mesh facade involves more than just selecting a pattern; it requires a comprehensive structural strategy. The mesh is typically installed as large, tensioned panels or as smaller framed units.
Tensioning Systems
For large-scale facades, the mesh is often supplied in long rolls and tensioned vertically. This requires a robust substructure capable of withstanding the significant loads generated by the tensioning hardware and environmental factors. Common mounting methods include:
* Eyebolt and Spring Systems: Allow for fine-tuning the tension and accommodate thermal expansion and contraction.
* Flat Bar and Clevis: Provides a clean, minimalist edge detail where the mesh is clamped between steel bars and connected to the primary structure via adjustable clevis pins.
Wind Load and Dynamic Forces
A facade is subject to constant wind pressure and suction. Engineers must calculate the "drag coefficient" of the specific mesh pattern. While the mesh is porous, it still presents a surface area that reacts to wind. In high-wind zones, the mesh count and wire diameter must be balanced to ensure the material does not vibrate excessively or suffer from fatigue at the attachment points.
Thermal Expansion
Stainless steel has a specific coefficient of thermal expansion. Over a 50-meter facade height, the material can expand or contract significantly between summer and winter temperatures. The mounting system must be engineered to absorb this movement without compromising the tension or causing the mesh to sag.
Customization and Specification Metrics
To achieve the desired performance, procurement teams should provide manufacturers with specific technical data. At Kaifil, we emphasize the importance of precision in these metrics to ensure the final product meets the application's demands.
* Mesh Count: The number of wires per linear inch. This determines the density of the facade.
* Wire Diameter: Measured in millimeters or gauge. Thicker wires increase durability and wind resistance but reduce transparency.
* Open Area Percentage: The ratio of the area of the openings to the total area of the mesh. This is the most critical metric for calculating light transmission and ventilation rates.
* Weight per Square Meter: Essential for calculating the dead load on the building's structural frame.
Customization options also extend to the finish. While a natural 2B or satin finish is standard for stainless steel, electrochemical polishing can be applied to enhance corrosion resistance and provide a mirror-like reflectivity that changes with the angle of the sun.
Addressing Common Risks and Maintenance
While a woven wire mesh facade is low-maintenance, it is not "no-maintenance." Understanding the potential risks is vital for long-term project success.
Tea Staining and Corrosion
In coastal environments, salt deposits can accumulate on the wire intersections. If not rinsed by rainwater or periodic cleaning, this can lead to "tea staining"—a brown surface discoloration. Specifying SS316L and an electropolished finish significantly mitigates this risk.
Installation Damage
During the construction phase, mesh panels can be susceptible to kinking or denting if handled improperly. It is recommended that the mesh be one of the last components installed on a project, and it should be handled using specialized lifting bars to maintain even tension across the width of the roll.
Inspection Cycles
Industrial facades should be inspected annually. Maintenance teams should check the tensioning hardware for any loosening and inspect the contact points between the mesh and the substructure for signs of galvanic corrosion (if dissimilar metals were used without isolation).
Conclusion: Selecting the Right Technical Partner
The successful implementation of a woven wire mesh facade depends on the synergy between architectural vision and manufacturing precision. As a manufacturer specializing in custom stainless steel filtration and mesh solutions, Kaifil provides the technical expertise required to navigate these complexities.
Whether the goal is to achieve a specific micron-level transparency for a high-tech facility or to ensure the structural resilience of a multi-story parking garage, the choice of Woven Wire Mesh must be backed by data. By focusing on material purity, weave consistency, and customized framing options, engineers can deliver facades that are as durable as they are visually striking.
When planning your next project, confirm the environmental conditions, required open area, and structural load requirements. Engaging with a manufacturer early in the design phase allows for the optimization of mesh specifications, ensuring that the final installation delivers the intended performance and aesthetic value for decades to come.
