


Perforated Metal Facade
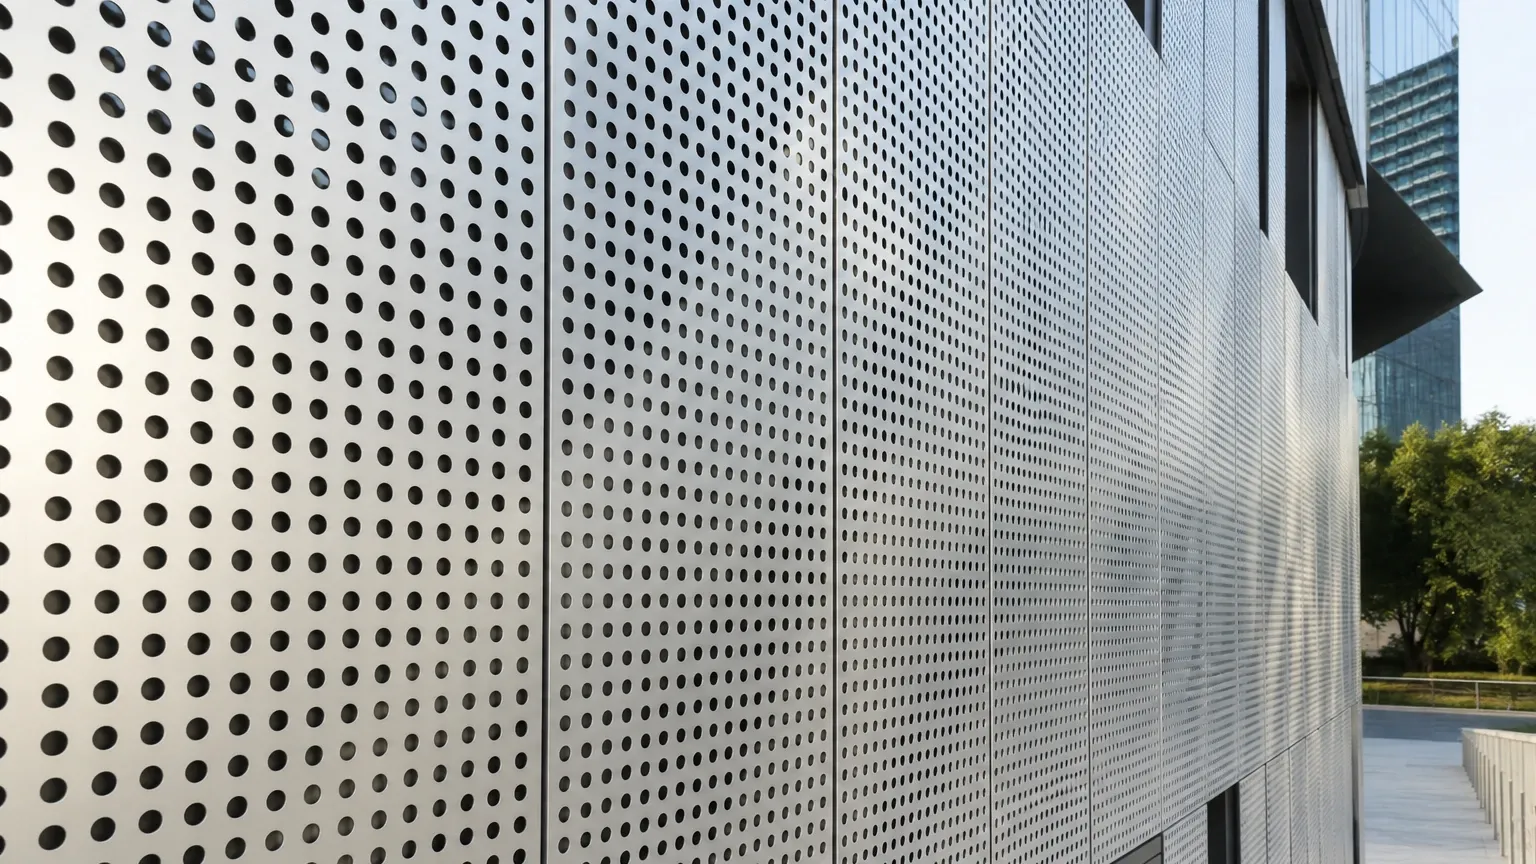
In modern industrial and commercial architecture, the perforated metal facade has evolved from a purely aesthetic cladding choice into a high-performance functional component. These systems leverage the structural integrity of metallic alloys with precision-engineered patterns to manage light, airflow, and thermal loads. For engineers and facility managers, selecting the correct Perforated & Expanded Metal solution requires a deep understanding of material science, open area calculations, and environmental resistance factors.
As a specialized manufacturer, Kaifil provides technical insights into how these metal components are fabricated and integrated into demanding environments. This guide examines the technical specifications, engineering considerations, and selection criteria essential for implementing a durable and efficient perforated metal facade.
Technical Fundamentals of Perforated Metal Systems
The performance of a perforated metal facade is primarily determined by its geometric configuration. Unlike solid panels, perforated sheets are defined by several key technical parameters that dictate their interaction with the environment.
Open Area Calculations
The "open area" is the percentage of the sheet that is occupied by holes. This is the most critical metric for determining transparency, ventilation capacity, and light transmission. For a standard 60-degree staggered round hole pattern, the open area percentage is calculated using the formula:
Open Area % = (D² × 90.69) / P²
Where *D* is the hole diameter and *P* is the center-to-center pitch. Engineering teams must balance the desire for a high open area (for better visibility or airflow) against the need for structural rigidity and shielding.
Hole Patterns and Geometry
While round holes are the most common due to manufacturing efficiency and uniform stress distribution, other geometries serve specific industrial purposes:
* Square Holes: Offer a higher open area but may result in lower structural strength at the corners.
* Slotted Holes: Frequently used for directional airflow or filtration-style screening.
* Hexagonal Patterns: Provide a high strength-to-weight ratio and a unique visual profile for modern facades.
Material Selection for Industrial Durability
The longevity of a perforated metal facade depends heavily on the base material and its resistance to localized corrosion, particularly at the edges of the perforations where the protective oxide layer is most vulnerable during the punching process.
Stainless Steel (304 and 316 Grades)
Stainless steel is the preferred choice for industrial facades due to its inherent corrosion resistance. Grade 304 is suitable for most inland industrial applications, offering excellent strength and durability. However, for coastal environments or facilities exposed to chemical processing vapors, Grade 316 is recommended. The addition of molybdenum in 316 stainless steel provides superior resistance to pitting and crevice corrosion, which can occur in the small gaps of a perforated pattern.
Aluminum Alloys
Aluminum is favored for its lightweight properties, which reduce the dead load on the building’s structural frame. It naturally forms a protective oxide layer, but for facade applications, it is typically anodized or powder-coated to enhance UV resistance and prevent surface oxidation in polluted industrial zones.
Carbon Steel and Galvanized Options
While cost-effective, carbon steel requires robust secondary treatments. Hot-dip galvanizing after perforation is essential to ensure that the interior edges of the holes are coated, preventing premature rust streaks that can compromise both the aesthetics and the structural integrity of the facade.
Engineering Considerations: Load and Environment
Designing a perforated metal facade involves more than just selecting a pattern; it requires rigorous engineering to ensure the system can withstand environmental stresses over a 20-to-30-year lifecycle.
Wind Loads and Acoustic Performance
A perforated panel reacts differently to wind than a solid surface. High wind speeds can create "whistling" or Aeolian tones if the hole size and pitch are not correctly engineered. Furthermore, the facade acts as a windbreak, reducing the pressure on the building's primary envelope. Engineers must calculate the drag coefficient based on the open area to determine the necessary thickness (gauge) of the metal to prevent oil-canning or permanent deformation under peak wind loads.
Solar Shading and Thermal Management
One of the primary functional roles of a perforated metal facade is solar heat gain coefficient (SHGC) reduction. By strategically selecting the open area and the offset of the panels from the building wall, engineers can create a "chimney effect." This allows hot air to rise and escape between the facade and the building, significantly reducing cooling costs in industrial offices or temperature-sensitive processing areas.
Manufacturing Precision and Customization
Quality in a perforated metal facade is defined by the precision of the manufacturing process. At Kaifil, the focus is on maintaining tight tolerances across large-scale production runs to ensure seamless alignment during installation.
Precision Punching vs. Laser Cutting
For most standard industrial facades, high-speed CNC punching is the most efficient method. It ensures uniformity across thousands of holes. However, for complex architectural designs or very thick materials, laser cutting may be employed. Laser cutting allows for non-repeating patterns and varying hole sizes across a single panel, which can be used to create "image perforation" where the facade displays a graphic or logo through varying hole densities.
Edge Margins and Mounting Holes
A critical technical detail often overlooked is the "margin"—the unperforated area around the edges of the sheet. Proper margins are necessary for welding or bolting the panels to the sub-frame. Customizing these margins during the manufacturing phase ensures that the structural integrity of the panel remains intact and that the mounting points do not interfere with the visual pattern.
Installation and Sub-structure Integration
The method of attachment is as important as the panels themselves. A perforated metal facade requires a robust sub-frame, typically constructed from extruded aluminum or galvanized steel sections.
1. Thermal Expansion: Metal panels expand and contract with temperature fluctuations. The mounting system must incorporate slotted holes or floating clips to allow for this movement without buckling the panels.
2. Galvanic Corrosion: When dissimilar metals touch (e.g., aluminum panels on a steel frame), galvanic corrosion can occur. Utilizing EPDM gaskets or nylon spacers is a standard engineering practice to isolate the materials.
3. Panel Flatness: To maintain a crisp, professional appearance, larger panels may require "returning" (folding the edges) to increase the moment of inertia and prevent the metal from bowing.
Maintenance and Total Cost of Ownership (TCO)
From a B2B purchasing perspective, the initial cost of a perforated metal facade must be weighed against its maintenance requirements and lifespan.
* Self-Cleaning Properties: Many perforated patterns are designed to allow rainwater to wash away dust and industrial particulates.
* Replacement Cycles: High-quality stainless steel facades often require zero structural maintenance for decades, whereas coated carbon steel may require repainting or inspection for coating breaches every 5–10 years.
* Energy Savings: The reduction in HVAC loads often provides a measurable return on investment (ROI) that offsets the higher material cost of stainless steel or specialized aluminum alloys.
Conclusion: Selecting the Right Solution
Choosing the appropriate Perforated & Expanded Metal for a facade project involves a multidisciplinary approach. It requires balancing the aesthetic intent with the physical realities of wind load, corrosion resistance, and thermal performance. By focusing on high-grade materials like 316 stainless steel and utilizing precise open-area calculations, engineers can specify a facade system that provides both protection and efficiency.
For technical professionals and purchasing teams, partnering with a manufacturer that understands the nuances of precision metal fabrication is essential. Whether the goal is to improve the ventilation of an industrial facility or to provide a durable protective screen for sensitive equipment, the perforated metal facade remains one of the most versatile and reliable solutions in the industrial sector.
