


Architectural Perforated Metal Panels
In modern industrial and commercial construction, the selection of materials must balance structural integrity, environmental performance, and visual design. Architectural perforated metal panels have emerged as a critical solution for engineers and architects seeking to optimize airflow, light diffusion, and acoustic control without compromising the longevity of a building's envelope. As a specialized manufacturer of precision metal components, Kaifil provides high-performance Perforated & Expanded Metal solutions tailored to the rigorous demands of industrial environments and large-scale architectural projects.
Understanding the technical nuances of these panels—from material grades and hole patterns to open area calculations—is essential for procurement teams and project engineers. This guide explores the engineering considerations and selection criteria necessary to ensure that architectural perforated metal panels meet both functional specifications and long-term durability requirements.
Understanding the Role of Perforated & Expanded Metal in Architecture
While perforated metal is often associated with industrial filtration and screening, its application in architecture leverages the same principles of precision engineering. The manufacturing process involves the mechanical punching or laser cutting of sheet metal to create a pattern of holes, slots, or decorative shapes. In contrast, expanded metal is produced by simultaneously slitting and stretching the material, creating a diamond-shaped mesh without any scrap loss.
For architectural applications, these materials serve as versatile skins. They are used in facades, sunshades, interior partitions, and ceiling systems. The primary advantage of using architectural perforated metal panels lies in their ability to provide transparency and ventilation while maintaining the strength of a solid metal sheet. Because Kaifil specializes in custom stainless steel and precision metal fabrication, these panels can be engineered to withstand high-stress environments, such as chemical processing facilities or coastal installations where corrosion resistance is paramount.
Technical Specifications: Material Selection and Durability
The performance of architectural perforated metal panels is fundamentally tied to the substrate material. Engineers must select alloys that align with the project's environmental exposure and structural load.
Stainless Steel (304 and 316 Grades)
Stainless steel is the gold standard for architectural applications requiring maximum durability. Grade 304 is suitable for most interior and standard exterior applications. However, for projects in marine environments or industrial zones with high chemical exposure, Grade 316 is recommended due to its increased molybdenum content, which provides superior resistance to pitting and chloride corrosion.
Aluminum Alloys
Aluminum is frequently specified for large-scale architectural perforated metal panels due to its high strength-to-weight ratio. It is naturally corrosion-resistant and highly malleable, making it ideal for complex geometric designs or lightweight facade systems that reduce the dead load on a building's structural frame.
Carbon Steel and Galvanized Steel
For interior applications where cost-efficiency is a primary driver, carbon steel may be used. To prevent oxidation, these panels are typically galvanized or finished with high-performance powder coatings. However, in high-moisture or industrial filtration contexts, stainless steel remains the preferred choice for its maintenance-free lifecycle.
Engineering Performance: Open Area and Pattern Geometry
The "open area" of a perforated panel is the ratio of the total area of the holes to the total area of the sheet, expressed as a percentage. This is the most critical metric for engineers, as it dictates the panel’s performance in three key areas: light transmission, airflow, and structural strength.
Calculating Open Area
For a standard staggered round hole pattern, the open area is calculated using the formula:
*Percent Open Area = (D² × 90.69) / R²*
(Where D is the hole diameter and R is the center-to-center distance, or pitch).
Architectural perforated metal panels with a high open area (above 50%) provide excellent visibility and ventilation but may require thicker gauges to maintain structural rigidity. Conversely, panels with a low open area (20-30%) are more effective for sunshading and privacy screens.
Pattern Configurations
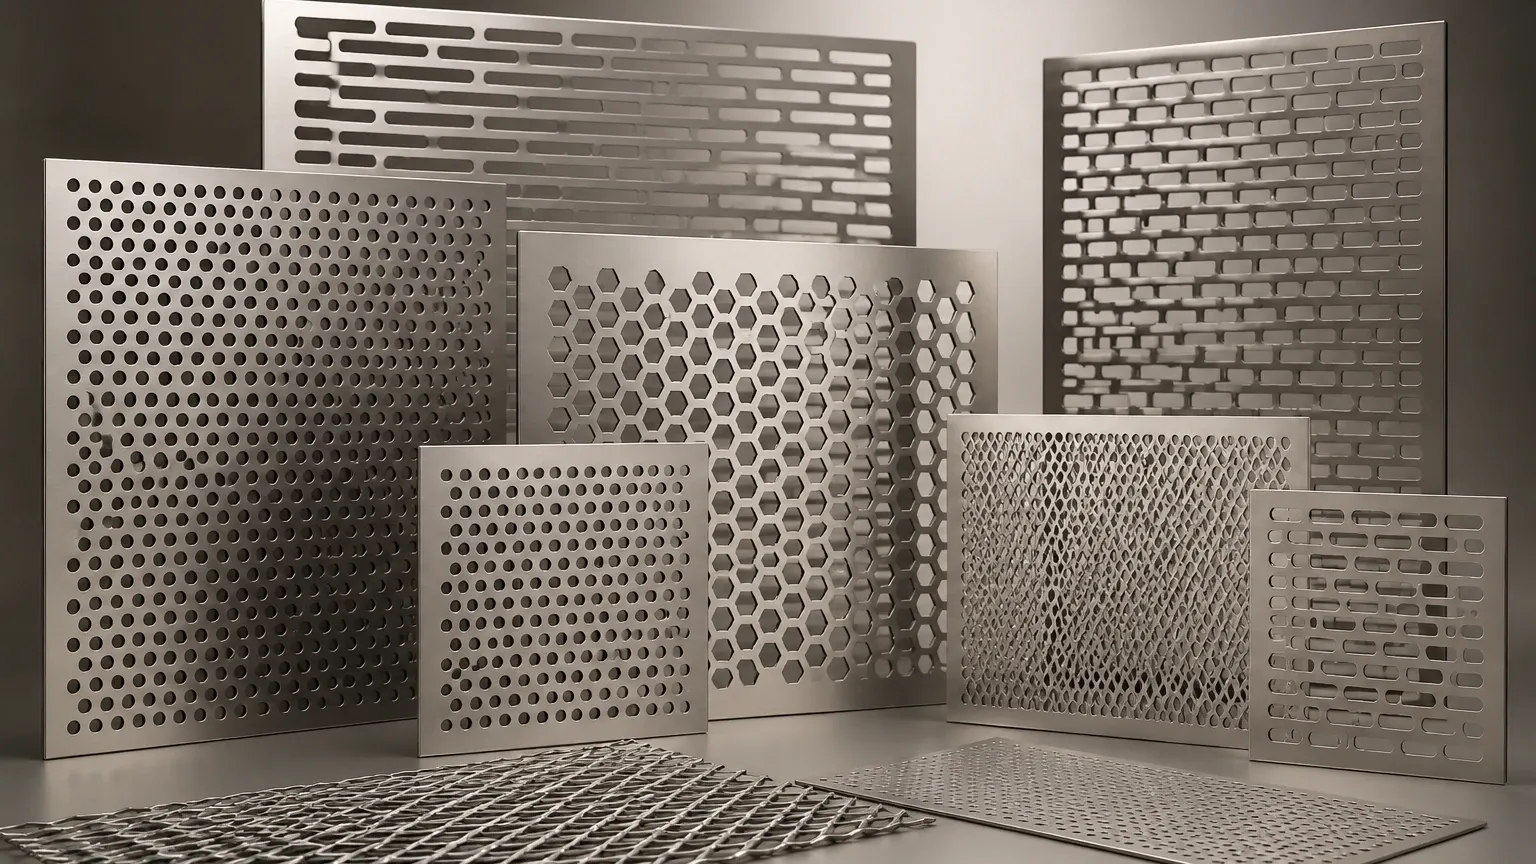
* Round Holes: The most common and cost-effective pattern, offering the best structural stability.
* Square Holes: Provide a high open area and a modern aesthetic but can be more prone to material deformation during the punching process.
* Slotted/Oblong Holes: Often used for directional airflow or unique visual textures.
* Custom/Decorative Patterns: Advanced CNC capabilities allow for the creation of "image perforation," where varying hole sizes recreate a photographic or geometric design across a building facade.
Functional Applications in Industrial and Commercial Design
Architectural perforated metal panels are not merely decorative; they perform specific engineering tasks that contribute to the efficiency of a facility.
1. Solar Shading and Thermal Control
By installing perforated panels as a second skin or "brise soleil," engineers can significantly reduce solar heat gain. This lowers the energy demand on HVAC systems while still allowing natural daylight to penetrate the building interior. The specific hole size and pitch can be tuned to the angle of the sun at the project's geographic location.
2. Acoustic Dampening
In industrial settings or large public spaces, noise control is a major concern. Perforated metal panels, when backed with acoustic insulation materials, act as highly effective sound absorbers. The perforations allow sound waves to pass through the metal surface and be trapped by the insulating media, reducing reverberation and ambient noise levels.
3. Ventilation and Safety
In mechanical rooms, parking structures, and industrial enclosures, architectural perforated metal panels provide the necessary free area for ventilation while acting as a protective barrier. They prevent unauthorized access and protect sensitive equipment from debris without restricting the airflow required for cooling.
Selection Criteria for Procurement and Engineering Teams
When evaluating suppliers for architectural perforated metal panels, technical professionals should look beyond the per-square-foot cost. The total cost of ownership is influenced by precision, finish quality, and manufacturing tolerances.
Tolerance and Flatness
The punching process introduces internal stresses into the metal sheet. High-quality panels must undergo a leveling process to ensure they remain perfectly flat. For architectural applications, "commercial flatness" may not be sufficient; engineers should specify tighter tolerances to avoid "oil canning" (visible waviness) once the panels are installed on a subframe.
Edge Conditions and Margins
Procurement teams must confirm the required margins—the unperforated areas around the edges of the panel. Standard panels may have "broken patterns" at the edges, whereas custom architectural panels often require "finished ends" or specific blank margins to facilitate mounting and ensure a clean visual transition between panels.
Surface Finishes
While stainless steel is often left with a brushed or dull finish, other metals require protective coatings. Options include:
* Powder Coating: Provides a wide range of colors and excellent UV resistance.
* Anodizing: Specifically for aluminum, this electrochemical process hardens the surface and provides a metallic finish that cannot peel or flake.
* PVDF (Kynar 500): A high-end resin coating used for extreme weather resistance in monumental architecture.
Identifying and Mitigating Risks in Metal Panel Specification
Specifying architectural perforated metal panels involves navigating several potential pitfalls that can lead to project delays or premature material failure.
* Galvanic Corrosion: This occurs when two dissimilar metals (e.g., aluminum panels and stainless steel fasteners) come into contact in the presence of an electrolyte (moisture). Engineers must specify appropriate isolators or compatible hardware to prevent rapid degradation.
* Burrs and Sharp Edges: In the punching process, the "exit side" of the hole can develop sharp burrs. For panels used in high-traffic areas or as balustrades, a secondary deburring or tumbling process is essential for safety and to ensure uniform coating adhesion.
* Structural Deflection: Large-format panels can sag under their own weight or wind loads if the gauge is too thin for the span. Finite Element Analysis (FEA) or physical load testing is recommended for panels used in structural or high-wind-load applications.
Customization and OEM Capabilities at Kaifil
As a manufacturer specializing in custom filtration and metal components, Kaifil understands that standard off-the-shelf solutions rarely meet the exacting needs of specialized industrial architecture. Our expertise in Perforated & Expanded Metal allows us to work closely with engineering teams to develop bespoke solutions.
Whether the requirement is for a specific filtration-grade stainless steel for a chemical plant facade or precision-punched panels for an OEM equipment enclosure, our manufacturing processes are geared toward accuracy and repeatability. We assist clients in navigating material selection, optimizing hole patterns for specific performance targets, and ensuring that the final product adheres to strict industrial quality standards.
Pre-Purchase Checklist for Architectural Perforated Metal Panels
Before finalizing a specification or placing an order, engineers and purchasing agents should confirm the following details with their manufacturer:
1. Material Grade: Is the alloy appropriate for the environment (e.g., 316 vs. 304 stainless)?
2. Gauge/Thickness: Does the thickness support the required span and wind load?
3. Hole Pattern: Are the diameter, pitch, and orientation (staggered vs. straight) clearly defined?
4. Open Area Percentage: Does the calculated open area meet the airflow or light transmission requirements?
5. Margins: Are the unperforated borders specified for all four sides?
6. Finish Requirements: Is the coating compatible with the base metal and the expected UV exposure?
7. Tolerances: Are the dimensional and flatness tolerances clearly communicated?
By addressing these technical parameters early in the design phase, project teams can ensure that architectural perforated metal panels deliver the intended performance, safety, and aesthetic value for the life of the structure.
