


Architectural Perforated Metal
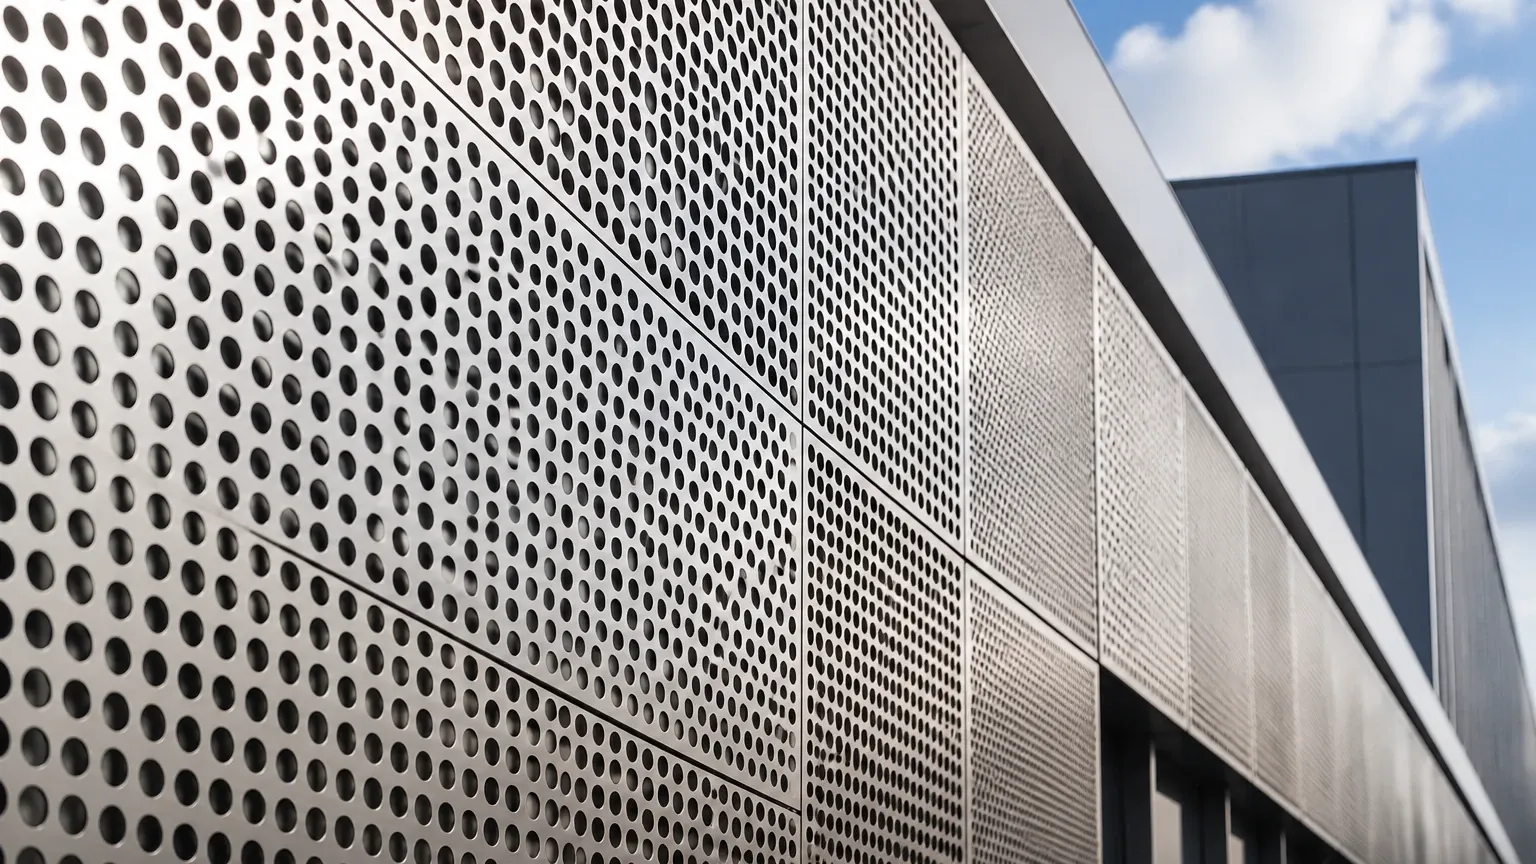
In modern industrial and commercial construction, architectural perforated metal serves as a critical bridge between structural functionality and aesthetic design. While often recognized for its visual impact on building facades, the engineering behind these components involves complex calculations regarding open area, material fatigue, and environmental resistance. For engineers and procurement specialists, selecting the right specification for Perforated & Expanded Metal requires a deep understanding of how hole patterns and material properties influence the performance of a structure over its lifecycle.
As a manufacturer specializing in precision metal components, Kaifil provides technical insights into the selection, customization, and application of these materials. This guide explores the technical parameters that define high-performance architectural metal solutions and the engineering considerations necessary for successful project implementation.
Engineering Fundamentals of Perforated and Expanded Metal
To specify the correct material, it is essential to distinguish between the two primary manufacturing methods used for architectural panels: perforation and expansion.
Perforated Metal
Perforated metal is produced by mechanically punching or laser-cutting a series of holes into a solid metal sheet. This process allows for extreme precision in hole placement and shape. Common patterns include round, square, slotted, and decorative hexagonal shapes. The primary advantage of perforation is the ability to maintain specific margins (unperforated areas) around the edges of the sheet, which facilitates easier welding and mounting in architectural frames.
Expanded Metal
Expanded metal is created by simultaneously slitting and stretching the metal sheet. This process results in a diamond-shaped mesh pattern. Because no material is lost during production, expanded metal is often a cost-effective alternative for large-scale applications. From an engineering perspective, expanded metal provides an excellent strength-to-weight ratio, as the strands and bonds of the diamonds act as structural trusses. However, it offers less flexibility in pattern customization compared to perforated sheets.
Material Selection for Durability and Performance
The choice of alloy is the most significant factor in determining the longevity of architectural perforated metal, especially in demanding industrial or coastal environments. Kaifil specializes in stainless steel solutions, which are preferred for their inherent corrosion resistance and structural integrity.
Stainless Steel (304 and 316 Grades)
* Grade 304: This is the standard industrial grade, offering excellent formability and resistance to oxidation. It is suitable for most indoor applications and moderate outdoor environments.
* Grade 316: For projects located in marine environments or chemical processing zones, Grade 316 is the technical requirement. The addition of molybdenum provides superior resistance to chloride-induced pitting and crevice corrosion.
Aluminum and Specialized Alloys
While stainless steel is the benchmark for durability, aluminum is frequently selected for architectural projects where weight reduction is a priority. Aluminum naturally forms a protective oxide layer, though it may require anodizing or powder coating to meet specific aesthetic or environmental standards. For high-temperature industrial applications, specialized heat-resistant alloys may be utilized to ensure the panels do not warp or lose structural tension.
Technical Parameters: Open Area and Pitch
For engineers, the "Open Area" percentage is the most critical metric in the specification of architectural perforated metal. It determines the amount of light, air, and sound that can pass through the panel.
Calculating Open Area
The open area is the ratio of the total area of the holes to the total area of the sheet. For a standard 60-degree staggered round hole pattern, the formula is:
Open Area % = (D² × 90.69) / P²
Where:
* D = Hole Diameter
* P = Pitch (the distance from the center of one hole to the center of the adjacent hole)
Precision in these calculations is vital for applications involving HVAC ventilation or sun shading. If the open area is too low, it may restrict airflow and cause pressure drops in mechanical systems. Conversely, if the open area is too high, the structural rigidity of the panel may be compromised, leading to sagging or vibration under wind loads.
Functional Applications in Industrial Architecture
Architectural perforated metal is rarely used for decoration alone. In industrial settings, these panels perform several critical mechanical functions.
1. Solar Shading and Thermal Control
Perforated facades act as a secondary skin for buildings, significantly reducing solar heat gain. By calculating the angle of the sun and the depth of the metal sheet, engineers can design patterns that block direct sunlight during peak hours while allowing natural light to permeate the interior. This reduces the energy load on cooling systems and contributes to the overall sustainability of the facility.
2. Acoustic Dampening
In environments with high noise levels, such as power plants or manufacturing floors, perforated metal panels are used as the facing for acoustic insulation. The perforations allow sound waves to pass through the metal and into sound-absorbing material behind it. The hole size and spacing must be tuned to the specific frequency of the noise to be mitigated.
3. Ventilation and Airflow Management
Industrial equipment enclosures and server rooms require constant airflow to prevent overheating. Perforated metal provides a secure barrier that does not impede natural or forced convection. Engineers must balance the need for security (smaller holes to prevent debris entry) with the need for high throughput (larger open area).
4. Safety and Security Barriers
Due to its high impact resistance, stainless steel perforated metal is used for safety guards, balustrades, and security screens. It provides a visual line of sight for operators while physically isolating hazardous machinery or restricted areas.
Customization and Manufacturing Precision
As a manufacturer, Kaifil emphasizes that the success of an architectural project depends on the precision of the fabrication process. Customization goes beyond hole patterns; it includes the physical geometry of the final component.
Precision Punching and Laser Cutting
Modern CNC punching technology allows for high-speed production with tolerances as tight as +/- 0.1mm. For complex geometric designs or thicker materials, fiber laser cutting is employed to ensure clean edges without the mechanical stress associated with traditional punching.
Secondary Processing
To be ready for installation, architectural panels often require secondary operations:
* Leveling: The perforation process can introduce internal stresses that cause the metal to curl. Precision leveling ensures the final sheets are perfectly flat.
* Bending and Folding: Many architectural designs require panels to wrap around corners or include integrated mounting flanges.
* Welding and Assembly: For filtration or structural components, perforated sheets are often rolled into cylinders or welded into reinforced frames.
Procurement Checklist: What Engineers Must Confirm
Before placing an order for architectural perforated metal, procurement teams and engineers should verify the following technical details to avoid installation delays or performance failures:
1. Material Grade and Finish: Confirm if the environment requires 316 stainless steel or if a specific surface finish (e.g., 2B, No. 4 brush, or electropolished) is needed for corrosion resistance or aesthetics.
2. Hole Pattern and Orientation: Specify the hole shape, diameter, and pitch. Indicate if the pattern should be staggered (usually 60 degrees) or straight-line.
3. Margins and Borders: Define the required solid margins on all four sides of the sheet. Standard production often leaves a small "minimum margin," but custom projects may require specific widths for bolt holes.
4. Flatness Requirements: Specify if the panels must undergo precision leveling, especially for large-scale facade applications where visual distortion (oil canning) must be minimized.
5. Load-Bearing Requirements: If the metal is part of a walkway or safety barrier, provide the expected point loads and spans to ensure the thickness and material temper are sufficient.
Total Cost of Ownership and Maintenance
While the initial cost of stainless steel architectural perforated metal may be higher than alternative materials like plastic or carbon steel, the total cost of ownership is significantly lower. Stainless steel requires minimal maintenance beyond periodic cleaning to remove surface contaminants. In industrial filtration and architectural applications, the durability of the material ensures that replacement cycles are extended, reducing downtime and long-term labor costs.
Kaifil’s expertise in custom filtration and metal fabrication ensures that every panel is produced to meet the rigorous demands of industrial environments. By focusing on material integrity and engineering precision, we help our partners achieve both the functional performance and the structural longevity required for modern architectural projects.
For technical assistance with material selection or to discuss specific project requirements, engineers are encouraged to evaluate the full range of Perforated & Expanded Metal options available for custom fabrication.
