


Perforated Metal Ceiling
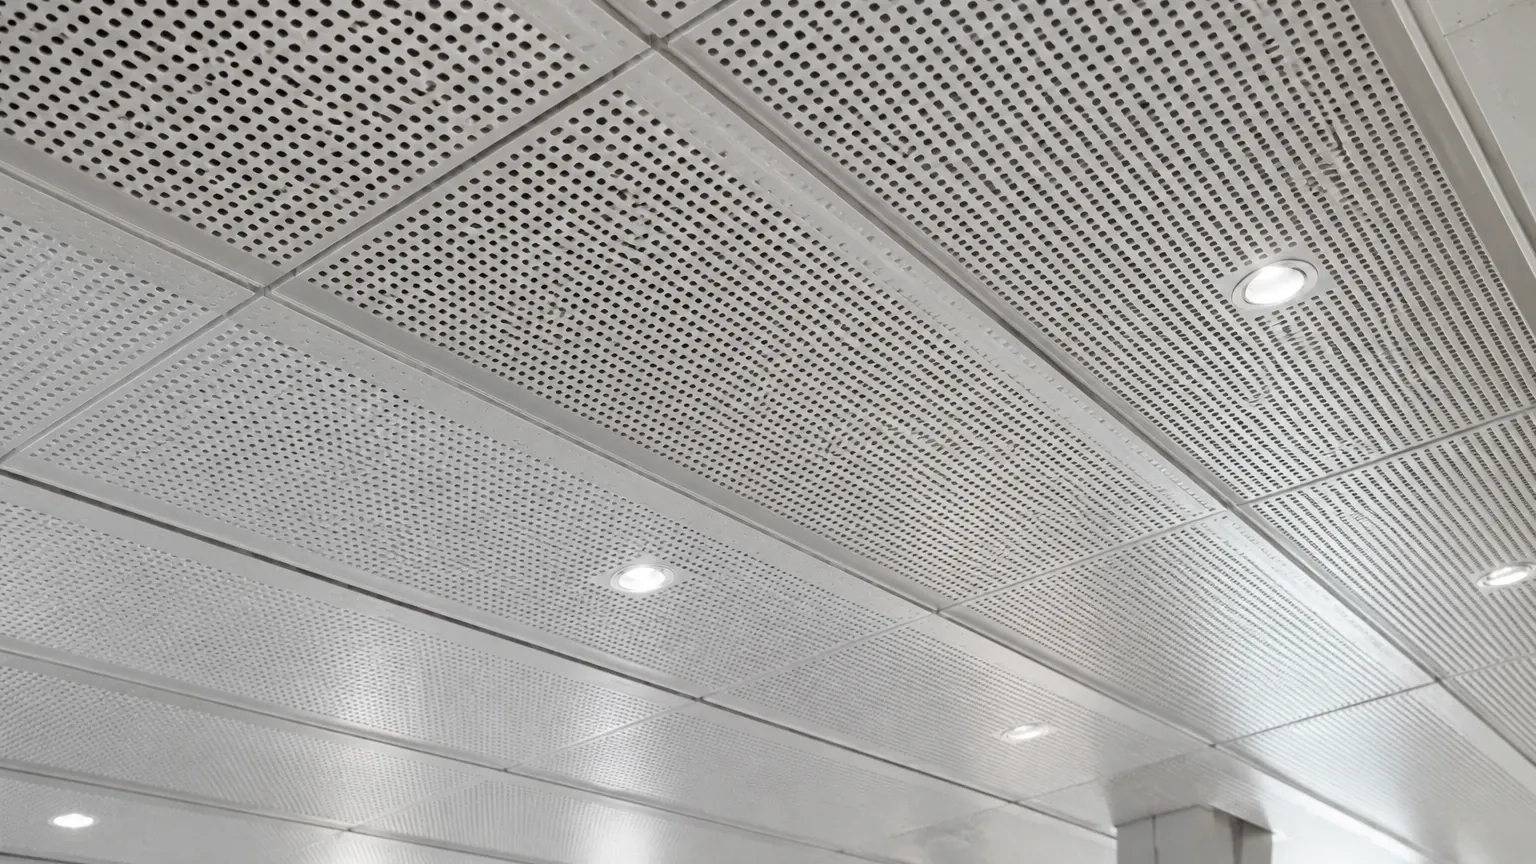
In modern industrial and commercial architecture, the selection of ceiling systems has evolved beyond simple aesthetics to encompass critical functional requirements such as acoustic control, ventilation efficiency, and structural durability. A perforated metal ceiling represents a sophisticated engineering solution that addresses these needs by utilizing the inherent strengths of metal alloys combined with precision-engineered perforation patterns. For engineers and facility managers, understanding the technical specifications of Perforated & Expanded Metal is essential for ensuring long-term performance in demanding environments.
As a specialized manufacturer of stainless steel filtration and precision metal components, Kaifil provides high-performance materials designed to withstand the rigors of industrial applications. This guide explores the engineering fundamentals, material considerations, and performance metrics of perforated metal ceilings to support informed procurement and design decisions.
Engineering Fundamentals of Perforated Metal
The performance of a perforated metal ceiling is primarily dictated by its geometric configuration and material properties. Unlike standard solid panels, perforated systems are defined by their "open area," which is the percentage of the panel surface occupied by holes. This ratio is a critical calculation for engineers balancing acoustic transparency, airflow, and structural integrity.
Hole Patterns and Open Area
Perforation patterns are typically categorized into round, square, slotted, or hexagonal shapes. Round holes in a 60-degree staggered orientation are the most common due to their superior structural strength and uniform distribution of stress. The open area calculation for a staggered round hole pattern is determined by the formula:
Open Area % = (D² × 90.69) / P²
Where *D* is the hole diameter and *P* is the pitch (the distance between the centers of adjacent holes). For industrial applications requiring high airflow or sound absorption, an open area between 20% and 50% is standard, though custom configurations can be engineered for specific filtration or shielding requirements.
Material Selection
The choice of substrate is the most significant factor in the ceiling's lifespan and resistance to environmental stressors.
1. Stainless Steel (304/316): Ideal for chemical processing plants, pharmaceutical facilities, and food and beverage environments. Stainless steel offers exceptional corrosion resistance and can withstand aggressive cleaning protocols.
2. Aluminum: Preferred for its lightweight properties and natural resistance to oxidation. It is frequently used in large-scale commercial installations where reducing the structural load on the building frame is a priority.
3. Galvanized Steel: Provides a cost-effective solution for controlled environments where high-strength panels are required but extreme corrosion resistance is less critical.
Acoustic Performance and Sound Control
One of the primary technical drivers for implementing a perforated metal ceiling is acoustic management. In industrial settings, excessive noise can lead to safety concerns and reduced worker productivity. Perforated panels function as a "transparent" layer that allows sound waves to pass through the metal and be dissipated by acoustic insulation materials placed behind the panels.
Noise Reduction Coefficient (NRC)
The efficiency of this system is measured by the Noise Reduction Coefficient (NRC). A well-designed perforated metal ceiling, when paired with a high-density mineral wool or fiberglass backing, can achieve NRC ratings of 0.75 to 0.95. The hole diameter plays a vital role here; smaller, more densely packed holes (micro-perforations) are often more effective at trapping high-frequency sounds, whereas larger holes are suitable for broader industrial noise cancellation.
Sound Transmission Class (STC)
While NRC measures sound absorption within a room, STC measures the ceiling's ability to prevent sound from traveling between floors or into adjacent plenums. Engineers must specify the correct combination of perforation density and backing material to achieve the desired STC rating for the specific facility layout.
Airflow and Thermal Management
In facilities such as data centers, cleanrooms, and laboratories, the ceiling system is an integral part of the HVAC and thermal management strategy. Perforated metal ceilings allow for the even distribution of conditioned air from the plenum into the workspace below.
Air Diffusion and Pressure Drop
The open area of the perforated panel directly impacts the static pressure within the HVAC system. If the open area is too small, it creates a high pressure drop, forcing fans to work harder and increasing energy consumption. Conversely, an optimized perforation pattern ensures laminar airflow, which is critical in cleanroom environments to prevent the turbulence that can trap particulates.
Kaifil’s expertise in precision metal fabrication allows for the creation of panels with exact tolerances, ensuring that airflow remains consistent across the entire ceiling surface, preventing "hot spots" in sensitive industrial zones.
Structural Integrity and Installation Considerations
From an engineering perspective, the structural stability of the ceiling panel is paramount, especially in areas prone to vibration or seismic activity. The manufacturing process—whether CNC punching or laser cutting—must maintain the flatness of the sheet while managing the internal stresses introduced during perforation.
Gauge and Span
The thickness (gauge) of the metal must be calibrated against the span of the ceiling grid. Thinner materials may suffer from "oil canning" or sagging if the span is too wide. For most industrial perforated metal ceilings, a thickness ranging from 0.8mm to 2.0mm is utilized, depending on the material type and the weight of any integrated lighting or filtration components.
Mounting Systems
There are several common mounting methods for perforated panels:
* Lay-in Systems: Panels rest on a standard T-bar grid, allowing for easy access to the plenum for maintenance.
* Clip-in Systems: Panels are secured into a concealed grid, providing a monolithic appearance and preventing unauthorized access or panel displacement in high-vibration areas.
* Hook-on Systems: Often used for large-format panels, providing high security and precise alignment.
Customization and Industrial OEM Capabilities
Standard off-the-shelf ceiling panels often fail to meet the specialized requirements of heavy industry. Customization is where technical expertise becomes indispensable. For projects requiring specific filtration properties or electromagnetic interference (EMI) shielding, the perforation pattern must be engineered with precision.
Precision Manufacturing
At Kaifil, the production of Perforated & Expanded Metal components involves advanced CNC technology to ensure that every hole is burr-free and consistent. This is particularly important in the pharmaceutical and food industries, where any surface irregularity could harbor bacteria or contaminants.
Surface Finishes
Beyond the base material, the finish of the perforated metal ceiling contributes to its performance. Options include:
* Powder Coating: Provides a durable, chemically resistant layer in various colors.
* Anodizing: Specifically for aluminum, this hardens the surface and enhances corrosion resistance.
* Electropolishing: For stainless steel panels, this process removes surface impurities and creates a microscopically smooth finish, ideal for sterile environments.
Selection Criteria: What Engineers Should Confirm
Before finalizing a procurement order for perforated metal ceilings, purchasing teams and engineers should verify the following technical parameters to avoid common risks such as material fatigue or non-compliance with safety codes:
1. Material Certification: Ensure the alloy (e.g., Grade 316 Stainless Steel) is certified for the specific environmental conditions of the site, particularly if exposed to chlorides or acidic vapors.
2. Load-Bearing Capacity: Confirm the maximum weight the panels can support, including the weight of acoustic infills and integrated fixtures.
3. Fire Rating: Most metal ceiling systems are inherently non-combustible (Class A), but the backing materials and finishes must also meet local fire safety regulations.
4. Tolerances: Specify the allowable variance in hole diameter, pitch, and panel dimensions. In precision environments, even a 0.5mm deviation can impact airflow or installation alignment.
5. Edge Margins: Determine if the panels require "safe edges" (unperforated borders). Safe edges provide structural reinforcement and facilitate easier handling and installation.
Maintenance and Total Cost of Ownership
While the initial capital expenditure for a perforated metal ceiling may be higher than for mineral fiber alternatives, the total cost of ownership (TCO) is significantly lower in industrial contexts. Metal panels do not sag, rot, or harbor mold.
Cleaning and Hygiene
In food processing or laboratory settings, the ability to sanitize surfaces is non-negotiable. Perforated stainless steel panels can be pressure washed or cleaned with industrial solvents without degrading the material. This durability extends the replacement cycle from a few years (for traditional materials) to several decades.
Sustainability
Metal is 100% recyclable, contributing to the sustainability goals of modern industrial projects. Furthermore, the high thermal conductivity of metal can assist in radiant heating and cooling strategies, potentially lowering the facility's overall energy footprint.
Conclusion
A perforated metal ceiling is more than a decorative element; it is a high-performance component of the industrial building envelope. By carefully selecting the appropriate material, hole pattern, and open area, engineers can solve complex challenges related to acoustics, airflow, and durability.
Kaifil remains committed to delivering precision-engineered filtration and metal solutions that meet the most demanding specifications. Whether you are designing a sterile pharmaceutical cleanroom or a high-traffic industrial facility, choosing the right Perforated & Expanded Metal ensures a ceiling system that performs reliably for the life of the building. For technical support and custom fabrication options, reviewing detailed product specifications and application data is the recommended next step for any engineering or purchasing team.
