


Perforated Metal Railing Revit
In modern industrial and architectural engineering, the integration of Building Information Modeling (BIM) with precision manufacturing is essential for project success. For engineers and architects using Autodesk Revit, modeling perforated metal railings requires more than just aesthetic representation; it demands a deep understanding of material properties, structural integrity, and fabrication constraints. When specifying Perforated & Expanded Metal for safety barriers, walkways, or balconies, the digital model must accurately reflect the physical performance and manufacturing limits of the chosen material.
This guide explores the technical considerations of implementing perforated metal railing Revit workflows, focusing on how to bridge the gap between architectural design and industrial fabrication to ensure long-term durability and safety.
Understanding Perforated Metal Railing Revit Workflows
Designing a perforated metal railing in Revit typically follows one of two paths: using the native Railing tool with custom panel families or utilizing Curtain Wall systems. Each method has distinct implications for how the perforated material is documented and eventually manufactured.
Railing Tool with Panel Families
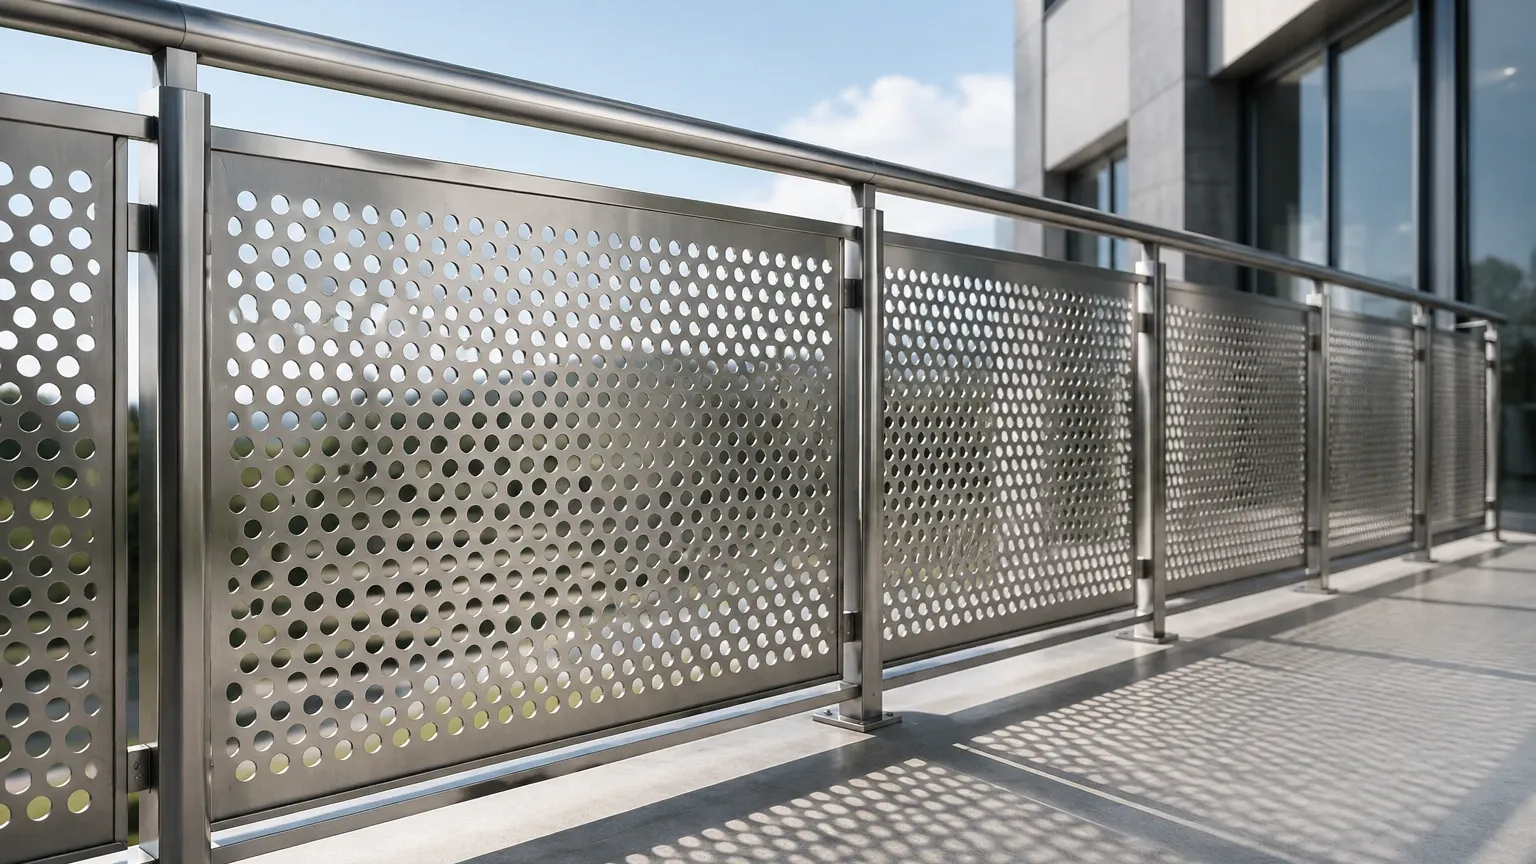
The most common approach is to create a custom "Railing Panel" family. This family represents the infill between posts. For a perforated metal application, the panel is often modeled as a solid extrusion with a material parameter assigned to it. To avoid excessive file sizes and performance lag, experienced BIM managers often use "bump maps" or transparency patterns in the material settings rather than modeling thousands of individual holes. However, for precise engineering reviews, the geometric properties—such as hole diameter and pitch—must be clearly defined in the family metadata.
Curtain Wall Method
For complex industrial enclosures or long stretches of safety barriers, some engineers prefer using Curtain Walls. By replacing the standard glass panels with custom metal panel families, designers can more easily manage the scheduling of different panel sizes. This method is particularly useful when the project requires varied Perforated & Expanded Metal patterns across different sections of a facility.
Key Engineering Parameters for Perforated Metal Panels
When transitioning from a Revit model to a procurement specification, several technical parameters must be verified. These factors influence both the performance of the railing and the cost of production.
Open Area Percentage
The "open area" is the ratio of the total area of the holes to the total area of the sheet, expressed as a percentage. In a Revit environment, this is often a calculated parameter. For industrial applications, the open area is critical for:
- Airflow and Ventilation: Necessary in chemical processing plants or mechanical rooms.
- Visibility: Essential for safety monitoring in industrial zones.
- Wind Loading: High-rise or outdoor railings must account for wind resistance, which is directly affected by the perforation pattern.
Hole Pattern and Pitch
Common patterns include round, square, and slotted holes, arranged in staggered or straight rows. A 60-degree staggered pattern is the most popular due to its inherent structural strength and uniform appearance. In your Revit specification, ensure the pitch (the distance between the centers of adjacent holes) is clearly defined, as this determines the structural rigidity of the panel.
Material Selection and Durability in Industrial Environments
While the Revit model might show a generic gray panel, the actual material choice is the most significant factor in the railing's lifecycle. Industrial environments—ranging from food processing plants to marine-grade offshore platforms—require materials that resist corrosion and mechanical stress.
Stainless Steel (Grade 304 vs. 316)
For most indoor industrial applications, Stainless Steel 304 provides excellent durability. However, in environments exposed to chlorides or harsh chemicals, Stainless Steel 316 is the standard. Its superior corrosion resistance ensures that the perforated panels do not suffer from pitting or structural degradation over time.
Aluminum and Carbon Steel
Aluminum offers a lightweight alternative with natural corrosion resistance, though it has lower tensile strength than stainless steel. Carbon steel is often used for cost-sensitive projects but requires heavy-duty coatings, such as hot-dip galvanizing or powder coating, to prevent oxidation.
By selecting high-quality Perforated & Expanded Metal components, engineering teams can ensure that the physical installation matches the precision of the digital model.
Balancing Revit Model Detail with Fabrication Reality
A common pitfall in the "perforated metal railing revit" workflow is the "over-modeling" of components. Modeling every perforation as a 3D void can lead to significant software performance issues. Instead, engineers should focus on defining the "Clear Zone" and "Margin" requirements.
The Importance of Margins
In fabrication, a "margin" is the unperforated area around the edges of the sheet. For railings, these margins are vital for welding the panel to the frame or for bolting it to the posts. A Revit model that assumes perforations go all the way to the edge may result in panels that are difficult to install or structurally weak at the connection points.
Gauges and Thickness
The thickness of the metal (often measured in gauges) must be sufficient to prevent oil-canning—a visible waviness in the metal sheet. For industrial railings, a minimum thickness of 11 to 14 gauge is typically recommended, depending on the span between supports and the required impact resistance.
Structural Performance and Safety Standards
Industrial railings are primary safety components. Their design must comply with local building codes (such as IBC or ADA in the United States) and workplace safety regulations (such as OSHA). When modeling perforated metal railing in Revit, the following structural aspects must be evaluated:
1. Point Load and Uniform Load: The railing must withstand specific forces applied to the top rail and the infill panels. Perforated metal panels must be tested to ensure they do not deflect excessively under pressure.
2. The 4-Inch Sphere Rule: In many jurisdictions, the openings in a railing must be small enough that a 4-inch sphere cannot pass through. This directly dictates the maximum hole size allowed in the perforated pattern.
3. Climbability: In certain architectural contexts, the hole pattern must not facilitate climbing, which may lead engineers to choose smaller perforations or specific staggered layouts.
From Revit Model to Procurement: Essential Checklists
To move from a completed Revit design to a successful purchase order of Perforated & Expanded Metal, purchasing teams and engineers should confirm the following data points with their manufacturer:
* Material Grade: Is it SS304, SS316, or another alloy suitable for the specific environment?
* Exact Dimensions: Are the panel sizes optimized for the fabrication sheet size to minimize waste?
* Perforation Details: Have the hole shape, size, pitch, and orientation (staggered vs. straight) been finalized?
* Margin Requirements: Are the unperforated borders clearly defined for each panel edge?
* Finish Requirements: Does the metal require pickling and passivation, electropolishing, or a specific powder coat color?
* Quantity and Labeling: For large Revit projects with hundreds of unique panels, ensure the manufacturer can provide clear labeling that corresponds to the Revit schedule for efficient on-site installation.
Conclusion
Successfully implementing a perforated metal railing Revit strategy requires a synergy between digital design precision and industrial manufacturing expertise. By focusing on accurate material parameters, understanding the structural implications of open areas, and respecting fabrication margins, engineers can create railing systems that are both aesthetically pleasing and rigorously functional.
Whether the application is a high-traffic industrial walkway or a sophisticated architectural facade, the choice of Perforated & Expanded Metal remains a cornerstone of durable, safe, and efficient design. By coordinating with a professional manufacturer early in the Revit modeling phase, project teams can avoid costly revisions and ensure that the final product meets all technical and safety requirements.
