


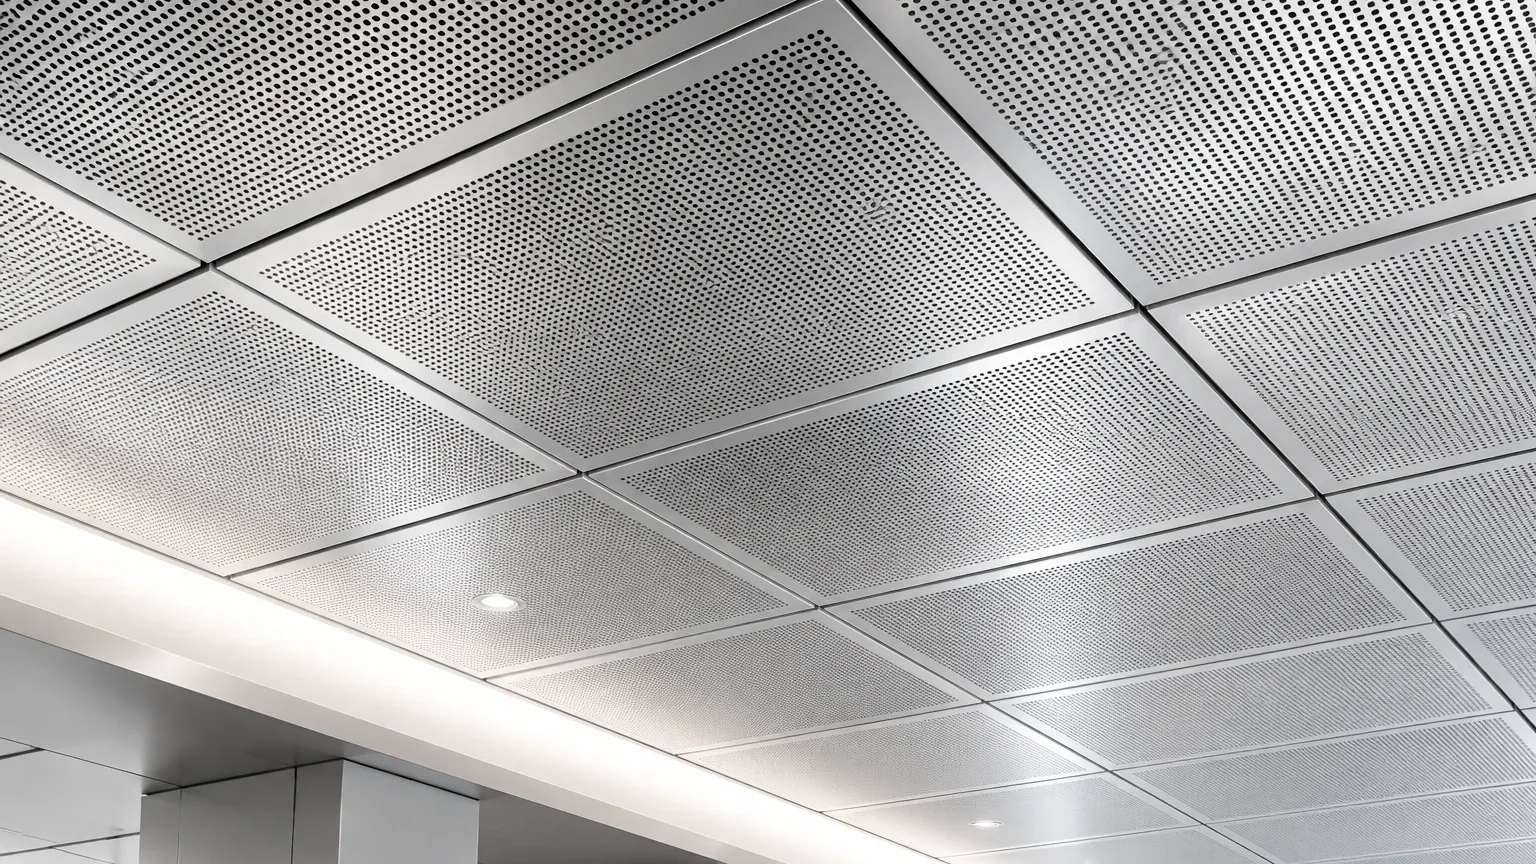
Armstrong Perforated Metal Ceiling
In modern industrial and commercial architecture, the selection of ceiling systems extends beyond mere aesthetics. For engineers and facility managers, a ceiling must meet rigorous standards for acoustic control, fire safety, durability, and accessibility. The armstrong perforated metal ceiling has long been recognized as a benchmark in this sector, providing a structured approach to integrated building services. However, understanding the underlying material science and manufacturing precision of Perforated & Expanded Metal is essential for technical professionals tasked with specifying these systems for demanding environments.
Perforated metal ceilings are engineered components that balance structural integrity with functional transparency. Whether utilized in high-traffic transport hubs, sterile pharmaceutical laboratories, or heavy-duty industrial processing plants, these systems rely on the precise manipulation of metal substrates to achieve specific performance outcomes. This guide examines the technical variables, material selections, and engineering considerations that define high-performance metal ceiling solutions.
Engineering Principles of Perforated Metal Ceilings
The performance of any perforated metal ceiling system is dictated by its geometric configuration. Engineers must evaluate three primary factors: the hole pattern, the hole diameter, and the pitch. These variables collectively determine the "open area" percentage, which is the most critical metric for both acoustic transparency and airflow management.
Open Area Calculations
The open area is calculated based on the ratio of the area removed by perforation to the total surface area of the panel. For a standard staggered round hole pattern, the formula is:
Open Area % = (D² × 90.69) / P²
Where *D* is the hole diameter and *P* is the pitch (the distance between the centers of two adjacent holes). In applications where an armstrong perforated metal ceiling is specified, the open area typically ranges from 10% to 25% for standard acoustic balance, though custom industrial requirements may necessitate much higher percentages for smoke extraction or HVAC integration.
Pattern Geometry
While round holes are the most common due to their structural stability and ease of manufacturing, square and hexagonal patterns offer different aesthetic and functional profiles. Hexagonal patterns, for instance, provide a higher open area while maintaining significant panel rigidity, making them ideal for high-volume airflow applications in data centers or mechanical rooms.
Material Selection: Beyond Standard Aluminum
While aluminum is the most prevalent material for commercial ceiling tiles due to its lightweight nature, industrial environments often require the superior mechanical properties of stainless steel or specialized alloys. As a manufacturer specializing in custom filtration and metal components, Kaifil emphasizes the importance of matching material grades to the specific environmental stressors of the installation site.
Stainless Steel (Grades 304 and 316)
In chemical processing plants, food and beverage facilities, or coastal installations, standard powder-coated steel may fail due to corrosion. Stainless steel perforated panels offer inherent resistance to oxidation and chemical exposure. Grade 304 is suitable for most indoor industrial applications, while Grade 316, containing molybdenum, is required for environments exposed to chlorides or heavy industrial pollutants.
Galvanized Steel
For projects requiring a balance between cost and corrosion resistance, hot-dipped galvanized steel provides a robust alternative. It is frequently used in back-of-house industrial areas where the visual refinement of an armstrong perforated metal ceiling is less critical than the structural longevity of the material.
Acoustic Performance and NRC Ratings
One of the primary drivers for selecting a perforated metal ceiling is sound management. Metal, by its nature, is reflective. To transform a metal panel into an acoustic absorber, it must be perforated and paired with an acoustic backing material.
The Role of the Acoustic Fleece
Most high-end metal ceiling tiles are fitted with a non-woven acoustic fleece factory-bonded to the back of the panel. This fleece creates air flow resistance; as sound waves pass through the perforations, the fleece converts sound energy into thermal energy through friction. This process significantly reduces reverberation times within a space.
Noise Reduction Coefficient (NRC)
The effectiveness of this system is measured by the NRC, which ranges from 0 (total reflection) to 1.0 (total absorption). A typical armstrong perforated metal ceiling with a standard 1.5mm to 2.5mm perforation pattern and acoustic fleece can achieve NRC ratings between 0.65 and 0.90. For industrial environments with high-frequency machinery noise, engineers may specify additional mineral wool or fiberglass "pads" placed above the tiles to further enhance low-frequency absorption.
Manufacturing Precision: Punching and Leveling
The quality of a perforated metal panel is determined by the precision of the manufacturing process. At Kaifil, the production of Perforated & Expanded Metal involves high-speed CNC punching presses that ensure hole uniformity across large production runs.
Maintaining Flatness
A common challenge in the production of perforated panels is "oil canning" or bowing. The punching process introduces internal stresses into the metal sheet. To counteract this, panels must undergo a precision leveling process. This involves passing the perforated sheet through a series of rollers that stretch the material to neutralize internal tensions, ensuring that when the panel is installed in a ceiling grid, it remains perfectly flat without visible distortion.
Margin Management
Engineers must also consider the "margins"—the unperforated areas around the edges of the panel. Proper margin design is essential for the structural integrity of the tile, especially when using "tegular" or hidden-spring clip-in systems. Inconsistent margins can lead to alignment issues during installation, compromising the visual continuity of the ceiling plane.
Customization and OEM Capabilities
While off-the-shelf systems like the armstrong perforated metal ceiling satisfy many commercial requirements, specialized industrial projects often demand custom solutions. OEM manufacturing allows for the integration of specific features that standard products cannot accommodate.
1. Variable Perforation Zones: Panels can be engineered with solid zones to accommodate heavy light fixtures, sprinkler heads, or specialized sensors without compromising the overall aesthetic.
2. Custom Border Designs: For perimeter sections or curved bulkheads, custom-punched margins ensure a clean finish that eliminates the need for messy field-cutting of tiles.
3. Expanded Metal Alternatives: In some industrial contexts, expanded metal offers a more cost-effective and visually textured alternative to perforated metal. Expanded metal is created by slitting and stretching the sheet, resulting in a diamond-shaped mesh that provides excellent structural strength and unique light-diffusion properties.
Installation and Structural Integration
The method of suspension is as critical as the panels themselves. Metal ceiling systems are typically categorized by their interface with the suspension grid:
* Lay-in Systems: The most common and cost-effective, where panels rest on a standard T-bar grid. This allows for easy access to the plenum space above.
* Clip-in Systems: Panels are snapped into a concealed spring-tee grid from below. This creates a monolithic appearance with minimal visible joints and provides a secure, "swing-down" access mechanism that is ideal for high-security or high-vibration environments.
* Hook-on Systems: Often used for large-format rectangular panels (planks), these systems allow for individual panel removal and are frequently specified for corridor applications.
For engineers, the choice of system must account for the frequency of plenum access required for maintenance of HVAC, electrical, and plumbing services. Furthermore, in seismic zones, the suspension system must be reinforced with lateral bracing to meet local building codes.
Maintenance and Long-Term Durability
Industrial filtration and architectural components must be easy to maintain to ensure a low total cost of ownership. Perforated metal ceilings are superior to mineral fiber alternatives in this regard. They are non-hygroscopic, meaning they do not absorb moisture, which prevents sagging and the growth of mold or mildew.
Cleaning Protocols
In food processing or pharmaceutical environments, the ability to sanitize surfaces is paramount. Stainless steel perforated panels can withstand rigorous cleaning agents and high-pressure washing. For standard commercial armstrong perforated metal ceiling installations, a simple wipe-down with a damp cloth and mild detergent is usually sufficient to maintain the finish for decades.
Replacement Cycles
While the initial capital expenditure for a metal ceiling system is higher than for mineral fiber, the lifespan is significantly longer. Metal panels do not chip, crack, or stain easily. When a panel does need to be replaced—perhaps due to mechanical damage during plenum work—the modular nature of the system ensures that individual units can be swapped without disturbing the surrounding ceiling.
Conclusion for Procurement and Engineering Teams
Selecting the right perforated metal ceiling requires a deep understanding of the intersection between material science and architectural function. While an armstrong perforated metal ceiling provides a reliable standard for many projects, the specific demands of industrial applications often require the technical expertise and customization capabilities of a dedicated manufacturer.
When evaluating suppliers for Perforated & Expanded Metal, engineers should confirm the manufacturer's ability to provide precise open area calculations, material certifications (MTRs), and evidence of precision leveling. By focusing on these technical fundamentals, procurement teams can ensure that their ceiling system delivers optimal acoustic performance, structural longevity, and aesthetic value for the life of the facility.
