


Architectural Expanded Metal Mesh
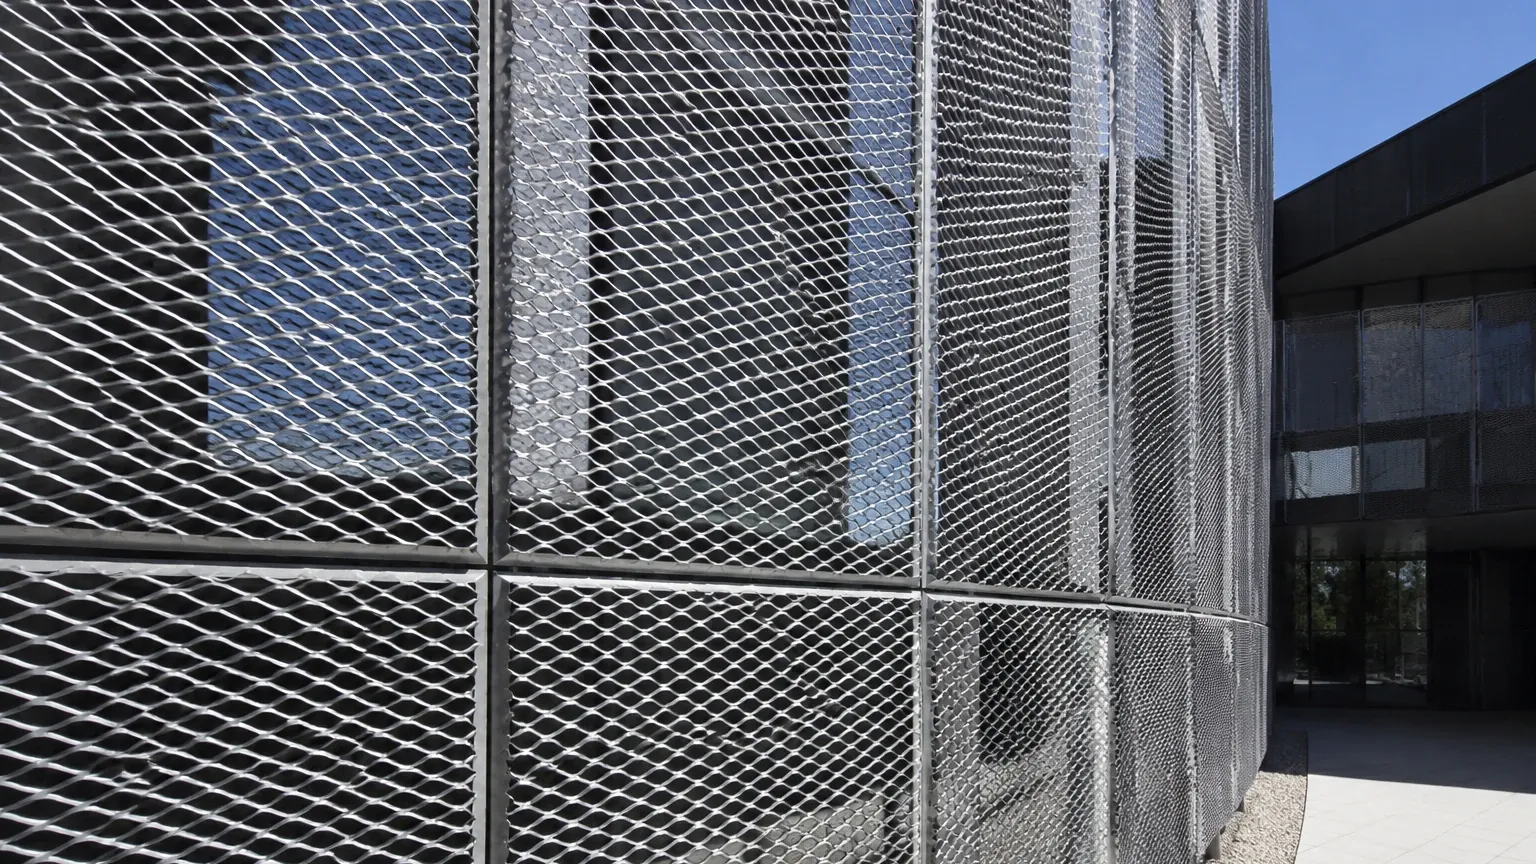
Architectural expanded metal mesh is a versatile and highly functional material used extensively in modern construction and industrial design. As a specialized subset of Perforated & Expanded Metal, this material is created through a unique manufacturing process that involves simultaneously slitting and stretching a solid metal sheet. Unlike perforated metal, which involves punching holes and creating scrap material, the expansion process produces no waste, making it an efficient choice for large-scale architectural projects.
For engineers, architects, and procurement professionals, understanding the technical nuances of architectural expanded metal mesh is essential for ensuring structural integrity, aesthetic consistency, and long-term durability. This guide examines the manufacturing principles, material specifications, and engineering considerations required to select the optimal mesh for demanding environments.
The Manufacturing Process and Structural Integrity
The production of architectural expanded metal mesh begins with a solid sheet or coil of metal, typically stainless steel, aluminum, or carbon steel. A machine equipped with specialized knives slits the metal while simultaneously stretching it. This process creates a series of diamond-shaped openings, though other geometric patterns can be achieved through custom tooling.
Raised vs. Flattened Mesh
There are two primary forms of expanded metal used in architectural applications:
1. Standard (Raised) Expanded Metal: This is the product as it comes off the expansion press. The strands and bonds are set at a uniform angle to the plane of the sheet. This adds strength and rigidity, providing a three-dimensional texture that is excellent for anti-slip surfaces, sun shading, and visual depth in facades.
2. Flattened Expanded Metal: The raised mesh is passed through a cold-roll reducing mill. This flattens the strands and bonds into a single plane, creating a smooth, level surface. Flattened mesh is often preferred for interior partitions, furniture, or applications where a flush surface is required for safety or aesthetics.
From an engineering perspective, the expansion process creates a continuous piece of metal without joins or welds. This inherent continuity allows the material to distribute loads more effectively than woven wire products, where individual wires might shift under stress.
Technical Specifications and Terminology
When specifying architectural expanded metal mesh for a project, engineers must use precise terminology to ensure the manufactured product meets the design intent. The following parameters define the geometry and performance of the mesh:
* SWD (Short Way of Diamond): The distance from the center of one bond to the center of the next bond measured across the short diamond diagonal.
* LWD (Long Way of Diamond): The distance from the center of one bond to the center of the next bond measured across the long diamond diagonal.
* SWO (Short Way of Opening): The clear distance of the opening measured across the short diagonal.
* LWO (Long Way of Opening): The clear distance of the opening measured across the long diagonal.
* Strand Width: The amount of metal fed into the machine between the knives to produce one strand.
* Strand Thickness: The thickness of the base metal used.
* Bond: The intersection where two strands meet.
These dimensions directly impact the "open area" percentage of the mesh. The open area determines how much light, air, and sound can pass through the panel. For architectural facades, a high open area might be desired for ventilation in parking structures, while a lower open area may be specified for sunscreens to reduce solar heat gain.
Material Selection for Architectural Environments
Material choice is the most critical factor in determining the lifecycle and maintenance requirements of architectural expanded metal mesh. At Kaifil, the focus is often on high-performance alloys that can withstand environmental stressors.
Stainless Steel (Grades 304 and 316)
Stainless steel is the gold standard for architectural mesh due to its corrosion resistance and mechanical strength.
* Grade 304: Suitable for most interior applications and mild outdoor environments. It offers excellent formability and weldability.
* Grade 316: Essential for coastal or highly industrial areas where chloride exposure or chemical pollutants are present. The addition of molybdenum provides superior resistance to pitting and crevice corrosion.
Aluminum
Aluminum is favored for its lightweight properties and natural resistance to atmospheric corrosion. It is an ideal substrate for powder coating or anodizing, allowing architects to achieve specific color profiles without compromising the base material's integrity.
Carbon Steel and Galvanized Steel
While carbon steel is cost-effective, it requires a protective coating (such as hot-dip galvanizing or high-performance paint) to prevent oxidation. Galvanized expanded metal is common in industrial architectural settings where utility and cost-efficiency are prioritized over high-end finishes.
Functional Benefits in Modern Architecture
Beyond its visual appeal, architectural expanded metal mesh serves several critical functional roles in building design.
Solar Shading and Climate Control
The three-dimensional nature of raised expanded metal allows it to act as a permanent louvre system. Depending on the orientation of the mesh (LWD horizontal or vertical), the strands can block direct sunlight at high angles during the summer while allowing lower-angle winter sun to penetrate the building. This passive solar control significantly reduces HVAC loads and energy consumption.
Ventilation and Airflow
In applications such as mechanical equipment enclosures or parking garages, the mesh provides security and screening while maintaining high rates of natural ventilation. Engineers must calculate the pressure drop across the mesh to ensure that airflow remains sufficient for the intended equipment or occupancy.
Acoustic Performance
When used in interior ceiling systems or wall panels, expanded metal can help manage acoustics. While the metal itself is reflective, the mesh can be backed with acoustic absorption materials (such as mineral wool). The mesh protects the fragile acoustic media while allowing sound waves to pass through the openings to be dampened.
Security and Fall Protection
The strength-to-weight ratio of expanded metal makes it an excellent choice for balustrades, security screens, and pedestrian walkways. Because the mesh is a single piece of material, it cannot be easily unraveled or cut with standard wire cutters, providing a formidable barrier without obstructing sightlines.
Engineering Considerations for Installation
Successful integration of architectural expanded metal mesh requires careful attention to framing and attachment methods.
Framing and Edge Treatment
Expanded metal has sharp edges where the strands are cut. For architectural use, these edges must be safely contained. Common methods include:
* U-Edging: A metal channel that fits over the perimeter of the mesh and is welded in place.
* L-Angle Framing: The mesh is welded to the interior of an angle iron frame, providing a clean border and structural support.
* Flat Bar Bolting: The mesh is sandwiched between two flat bars, which are then bolted to the building's primary structure.
Thermal Expansion and Contraction
In large-scale exterior facades, engineers must account for the thermal movement of the metal. Stainless steel and aluminum have different coefficients of thermal expansion. If the mesh panels are rigidly fixed over long spans without room for movement, buckling or fastener failure can occur. Slotted holes in the framing or flexible mounting clips are common solutions.
Wind Loads
For high-rise facades, wind load is a primary engineering concern. Expanded metal panels act as a sail; the "transparency" of the mesh to wind depends on the angle of the strands and the percentage of open area. Wind tunnel testing or computational fluid dynamics (CFD) modeling may be necessary for large-scale installations to determine the forces exerted on the building envelope and the mesh support structure.
Specifying Custom Solutions
When sourcing Perforated & Expanded Metal for architectural projects, customization is often the key to success. Standard stock sizes may not align with the structural grid of a building, leading to excessive waste and labor costs on-site.
Engineers should confirm the following with their manufacturer before proceeding:
1. Pattern Orientation: Specify whether the LWD should run parallel or perpendicular to the long side of the panel. This affects both the visual appearance and the structural span capability.
2. Tolerances: Architectural projects often require tighter tolerances than general industrial applications. Confirm the allowable variance in SWD/LWD and overall panel dimensions.
3. Finish Requirements: If the mesh is to be powder-coated or anodized, ensure the expansion process has not left burrs or sharp slivers that could cause coating failure.
4. OEM Capabilities: For unique designs, work with a manufacturer capable of producing custom tooling to achieve specific diamond sizes or strand widths tailored to the project's aesthetic and functional needs.
Conclusion
Architectural expanded metal mesh represents a sophisticated intersection of industrial utility and design flexibility. By selecting the appropriate material grade, geometric configuration, and installation method, technical professionals can leverage this material to enhance building performance and longevity. Whether used for solar control, safety, or aesthetic cladding, the inherent strength and efficiency of the expansion process make it a superior choice for the modern built environment.
